
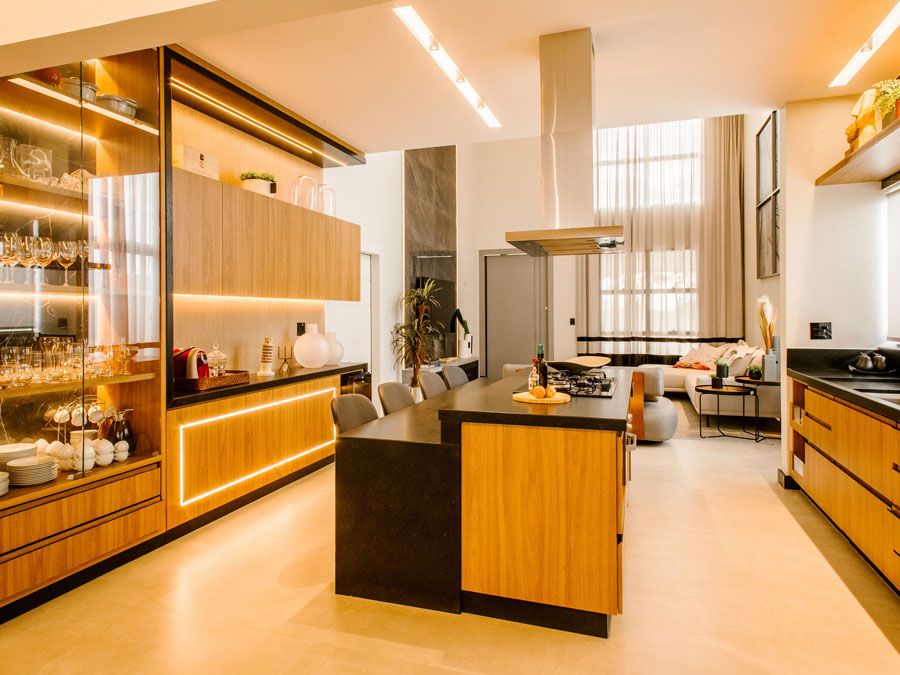
Open plan kitchens have become one of the most sought-after features in modern homes, and it’s easy to see why. By bringing together the kitchen, dining and living areas, they create a bright, welcoming space where families can cook, eat, entertain and spend quality time together.
Whether you’re renovating an older property or planning a brand-new extension, designing an open plan kitchen requires careful thought. The most successful layouts don’t just look beautiful, they’re practical, functional and tailored to the way you live every day.
At Studio Conker we specialise in designing bespoke kitchens for homeowners across Bristol. Here are five expert layout ideas to help you create an open plan kitchen that’s perfect for modern family living.
1. Create Distinct Zones Without Closing the Space
One of the biggest advantages of an open plan layout is the feeling of space and connection. However, without careful planning, large rooms can feel cluttered or lacking in purpose.
The key is to create clearly defined zones while maintaining a seamless flow throughout the room.
Consider dividing your space into three main areas:
- The cooking zone
- The dining area
- The living or relaxation space
Rather than using walls, subtle design features can define each area. Kitchen islands are particularly effective, providing a natural boundary between the cooking and social spaces. Alternatively, breakfast bars, changes in flooring, feature lighting or carefully positioned furniture can help separate areas while preserving the open feel.
This zoning allows different members of the family to enjoy the room simultaneously. Someone can prepare dinner while children complete homework at the island, and others relax nearby without feeling disconnected.
2. Design Around the Kitchen Workflow
A stunning kitchen still needs to function efficiently.
Professional kitchen designers often refer to the “working triangle”, the relationship between the sink, hob and refrigerator. Although modern kitchens have evolved beyond the traditional triangle, the principle remains the same: frequently used appliances should be positioned to minimise unnecessary movement.
When planning an open plan kitchen, think about how you naturally move around the space.
Questions worth considering include:
- Is there enough room to open appliance doors comfortably?
- Can two people cook together without getting in each other’s way?
- Are preparation areas located close to the sink and hob?
- Are walkways kept clear, especially around seating areas?
An efficient layout not only makes cooking easier but also creates a calmer, more enjoyable environment for the entire household.
3. Maximise Storage to Keep Your Space Clutter-Free
Open plan living looks its best when surfaces remain clean and uncluttered.
Unlike traditional kitchens that can be hidden behind closed doors, everything is on display in an open plan design. That makes smart storage more important than ever.
Today’s bespoke kitchens offer a wealth of clever storage solutions, including:
• Full-height larder cupboards • Pull-out pantry units • Deep pan drawers • Corner carousel storage • Integrated recycling systems • Hidden appliance garages • Internal drawer organisers
By ensuring everything has its place, your kitchen remains organised and visually appealing, even during busy family life.
Many homeowners are also opting for utility rooms or walk-in pantries adjacent to the kitchen, keeping laundry appliances and bulk food storage out of sight while maintaining the clean lines of the main living area.
4. Layer Your Lighting for Every Occasion
Lighting is often overlooked during the early stages of kitchen planning, yet it has one of the biggest impacts on both functionality and atmosphere.
An effective open plan kitchen should include multiple layers of lighting rather than relying on a single central ceiling fitting.
Task Lighting
Task lighting provides focused illumination for food preparation and cooking. Under-cabinet LED lighting is ideal for worktops, while pendant lights above an island improve visibility without creating harsh shadows.
Ambient Lighting
Ambient lighting creates the overall mood of the room. Recessed ceiling lights offer even illumination throughout the space, while dimmer switches allow you to adjust the brightness depending on the time of day.
Feature Lighting
Decorative lighting adds personality and helps define different zones within an open plan layout. Statement pendants above the dining table or subtle lighting inside display cabinets can elevate the overall design.
Layering these different lighting styles allows your kitchen to transition effortlessly from busy weekday mornings to relaxed family evenings and entertaining guests.
5. Design for Everyday Family Living
Every family uses their kitchen differently, so the best layouts are designed around real life rather than simply following trends.
Think carefully about how your household spends time together.
Do children need somewhere to complete homework while dinner is being prepared?
Would you benefit from a large island where everyone naturally gathers?
Do you regularly entertain friends and family?
Would integrated charging points or hidden home office storage make daily life easier?
Flexible seating, generous worktops and multi-functional spaces ensure your kitchen adapts as your family’s needs change over time
Many homeowners also choose durable worktops, easy-clean cabinet finishes and hard-wearing flooring that stand up to everyday use while maintaining a stylish appearance for years to come.
Don’t Forget Acoustics
One challenge of open plan living that is often overlooked is noise.
With fewer walls, sounds from cooking, appliances and conversations can travel throughout the home.
Simple design choices can make a noticeable difference, including:
- Upholstered dining chairs
- Fabric window treatments
- Rugs in living areas
- Acoustic wall panels
- Soft furnishings
- Quiet integrated appliances
These elements help create a more comfortable and relaxing environment, particularly in larger spaces.
Bring the Outdoors In
Natural light plays a huge role in making an open plan kitchen feel spacious and welcoming.
If you’re extending your property, consider incorporating:
- Large sliding or bi-fold doors
- Roof lanterns
- Skylights
- Floor-to-ceiling glazing
Not only do these features flood the room with daylight, but they also strengthen the connection between your indoor living space and your garden, perfect for entertaining during the warmer months.
Why Professional Kitchen Design Makes All the Difference
An open plan kitchen is one of the biggest investments many homeowners make. While inspiration from magazines and social media is a great starting point, every home has its own unique challenges.
A professional kitchen designer will consider factors such as room proportions, natural light, structural features, storage requirements and your family’s lifestyle to create a layout that looks beautiful and performs exceptionally well.
Rather than focusing solely on cabinetry, expert designers think about how every element of the room works together, from appliance placement and lighting to seating, circulation and long-term usability.
The result is a space that not only adds value to your property but also enhances your everyday life.
Transform Your Bristol Home with a Bespoke Open Plan Kitchen
Creating the perfect open plan kitchen is about finding the right balance between style, practicality and family living. With thoughtful zoning, efficient layouts, smart storage and carefully planned lighting, you can create a space that becomes the true heart of your home.
At Studio Conker we work with homeowners across Bristol to design bespoke kitchens that are tailored to their lifestyle, taste and budget. Whether you’re planning a complete renovation, an extension or simply looking for fresh ideas, our experienced design team can help bring your vision to life.
Ready to create your dream open plan kitchen? Get in touch with Studio Conker today to arrange a design consultation and discover how we can transform your home into a beautiful space that your whole family will enjoy for years to come.