Every successful kitchen renovation begins with understanding how a space is used on a daily basis. While aesthetics are important, the most rewarding projects are those that improve the way a kitchen works just as much as the way it looks. That was exactly the goal for this renovation at Tarnock Avenue.
The client approached us after feeling that his kitchen had simply reached the end of its life. Years of everyday use had left it looking tired and dated, and although the overall layout had served him well over the years, it no longer reflected the quality or functionality he wanted from the heart of his home. Rather than starting again with a completely different floor plan, our focus became refining what already worked, resolving the frustrations that had developed over time, and creating a kitchen that felt cleaner, more organised and effortlessly cohesive.
Building on a Strong Foundation
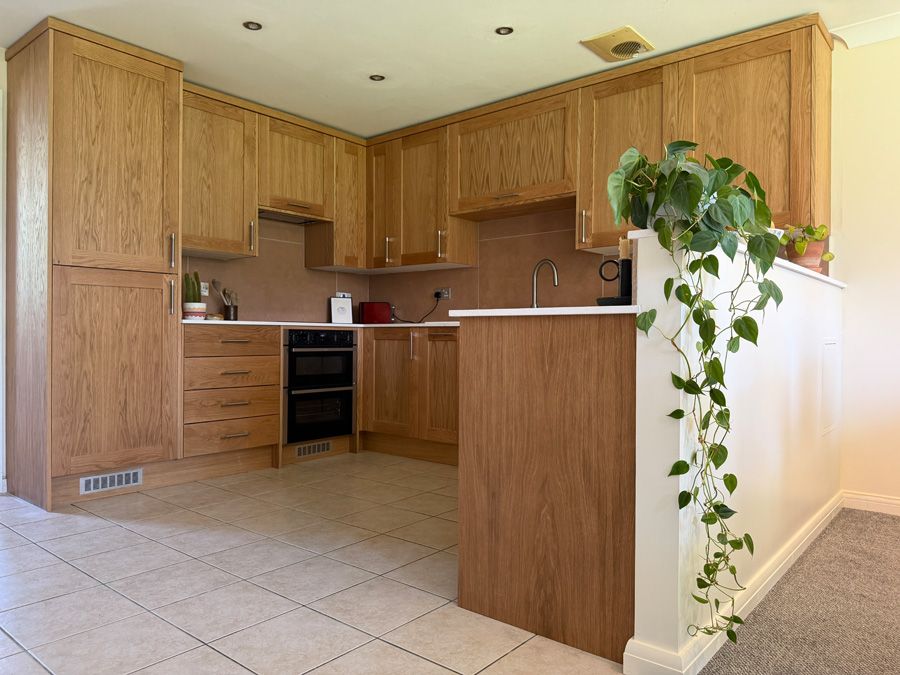
One of the first things we established during the design consultation was that the existing layout didn’t need reinventing. The room already functioned well in terms of circulation and workflow, so instead of forcing unnecessary structural changes, we concentrated on making smarter use of the available space.
This approach allowed us to invest the client’s budget where it would have the greatest impact: improving storage, increasing functionality and elevating the overall finish of the room.
By retaining the core layout, we were able to focus on the finer details that often make the biggest difference in everyday living.
Creating a More Seamless Kitchen
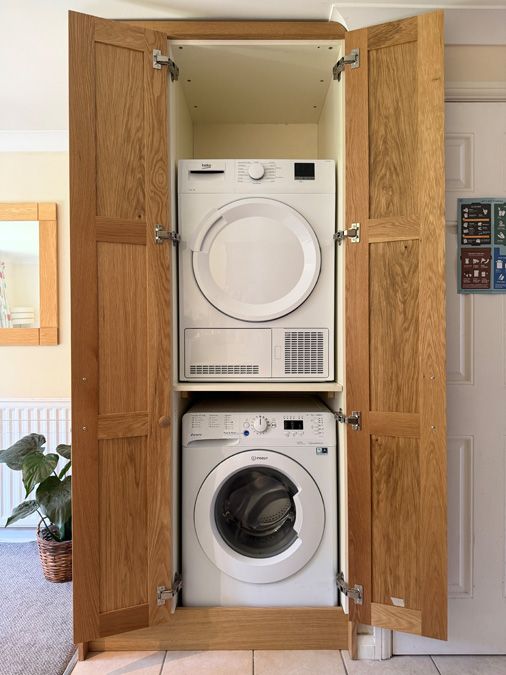
A common challenge in many kitchens is accommodating utility appliances without allowing them to dominate the room. In this case, the washing machine and tumble dryer interrupted the visual flow of the cabinetry, making the kitchen feel busier and less refined than it could have been.
One of the key design objectives was to integrate these appliances into the overall scheme, allowing them to disappear behind beautifully crafted cabinetry. Concealing them immediately simplified the appearance of the room, creating uninterrupted lines across the kitchen and giving the entire space a calmer, more considered feel.
This seemingly simple design decision had a transformative effect. By reducing visual clutter, the kitchen immediately felt larger, more organised and significantly more premium.
Unlocking Valuable Storage
While improving the appearance of the kitchen was important, functionality remained at the heart of the project.
Through careful redesign of the cabinetry, we were able to open up additional space within the kitchen run, creating significantly more usable storage than the previous design offered.
Every cabinet was considered carefully to ensure that it worked as hard as possible for the client. Rather than simply increasing the number of cupboards, we focused on making each one easier to access and more practical to use.
One area that often causes frustration in kitchen design is the internal corner cabinet. Without thoughtful planning, these spaces quickly become where rarely used items disappear, gradually getting pushed further and further out of reach.
To overcome this, we incorporated high-quality corner storage mechanisms that allow the contents of the cabinet to glide out into the room. Instead of awkwardly reaching into dark corners, everything can now be accessed quickly and easily. What was once wasted space has become valuable everyday storage, making the kitchen noticeably more efficient.
These types of practical design solutions often go unnoticed at first glance, but they make an enormous difference to how a kitchen performs over many years of use.
Timeless Materials with Lasting Character
Material selection played a significant role in bringing warmth and personality back into the room.
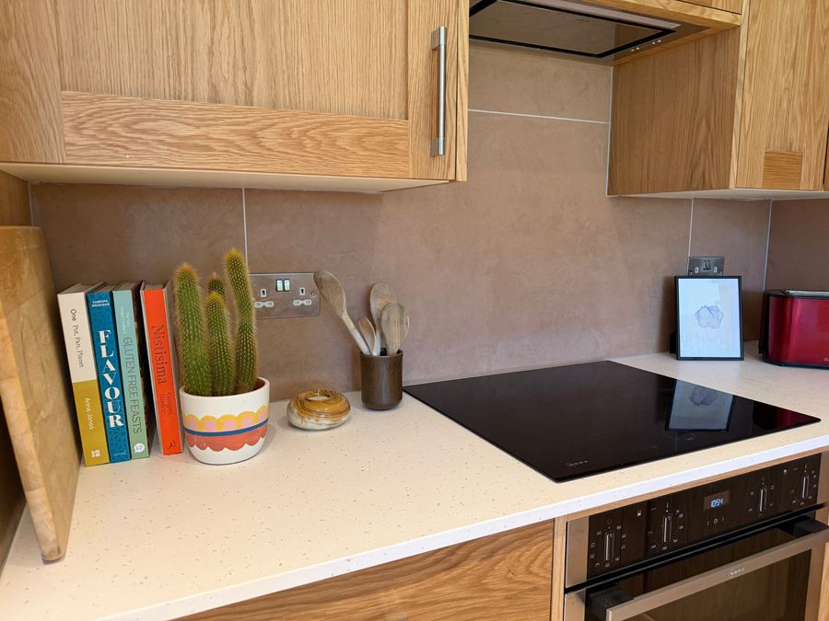
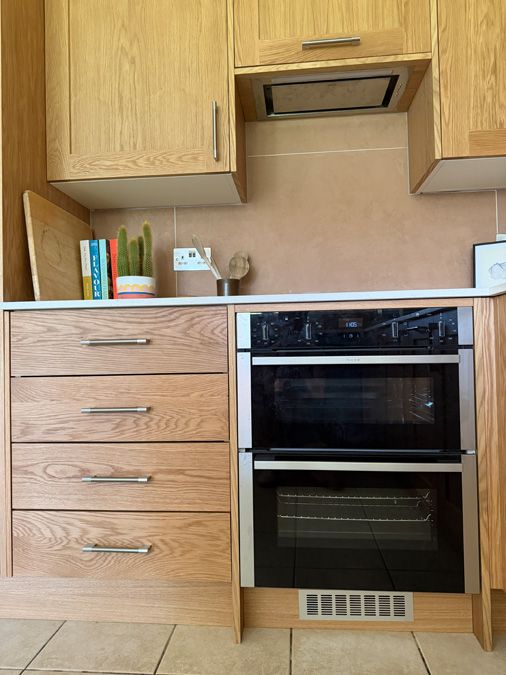
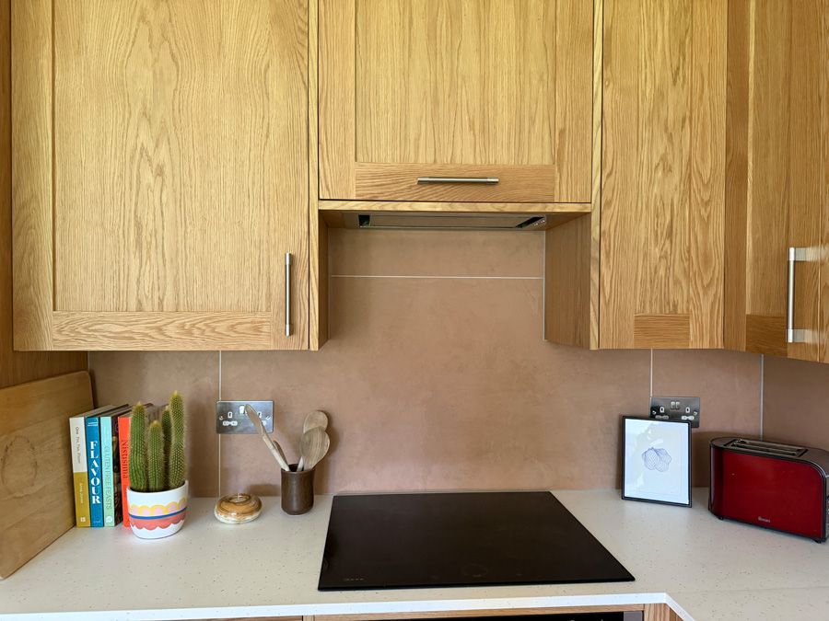
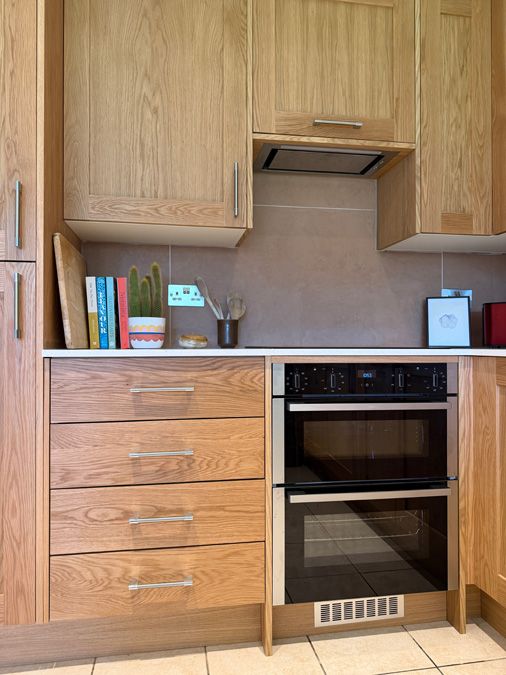
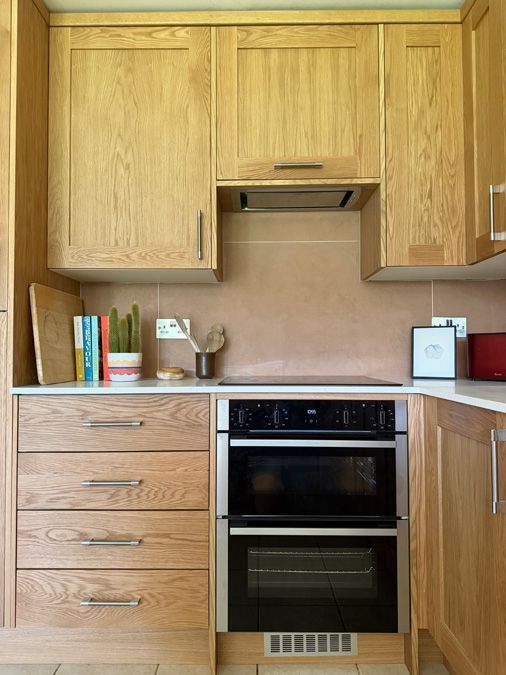
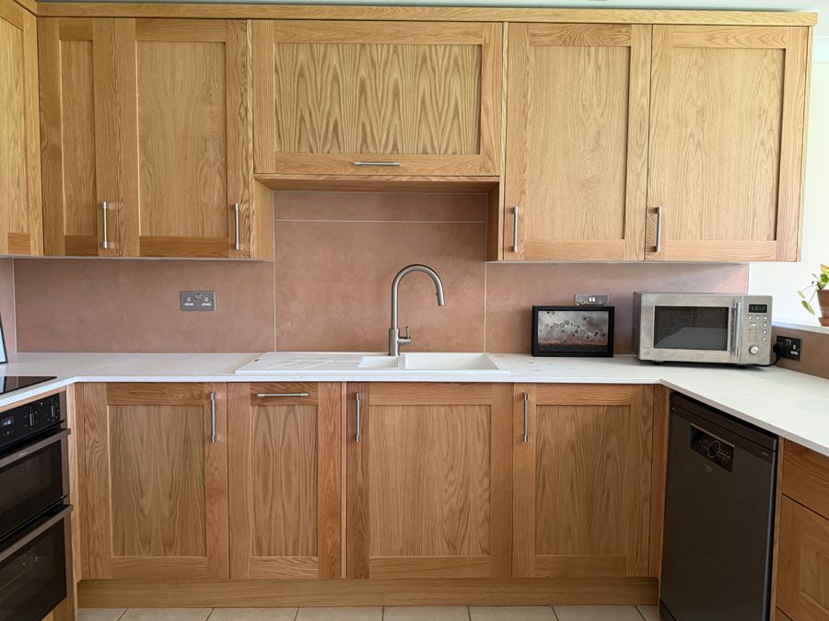
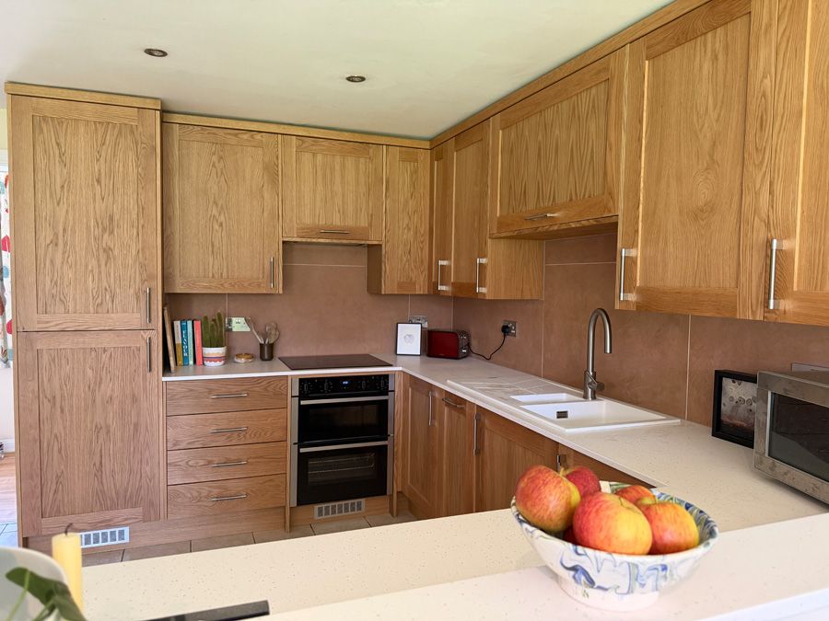
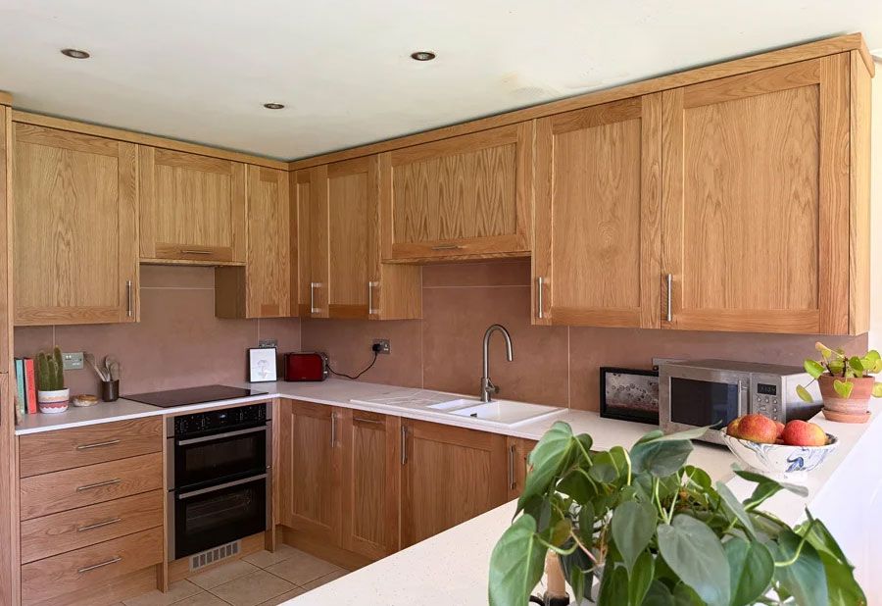
For the cabinetry, we chose solid oak shaker doors and drawer fronts. The timeless proportions of the shaker design provide classic appeal, while the natural oak introduces texture, depth and authenticity that simply cannot be replicated with synthetic finishes.
The grain of the timber gives every door and drawer its own individual character, helping the kitchen feel welcoming and lived-in without compromising on quality.
Rather than chasing short-lived design trends, this choice creates a kitchen that will continue to look beautiful for many years to come.
The oak cabinetry also complements the wider colour palette perfectly, balancing contemporary detailing with traditional craftsmanship.
A Warm Mediterranean Influence
While the cabinetry provides the structure of the design, the colour palette is what gives the kitchen its personality.
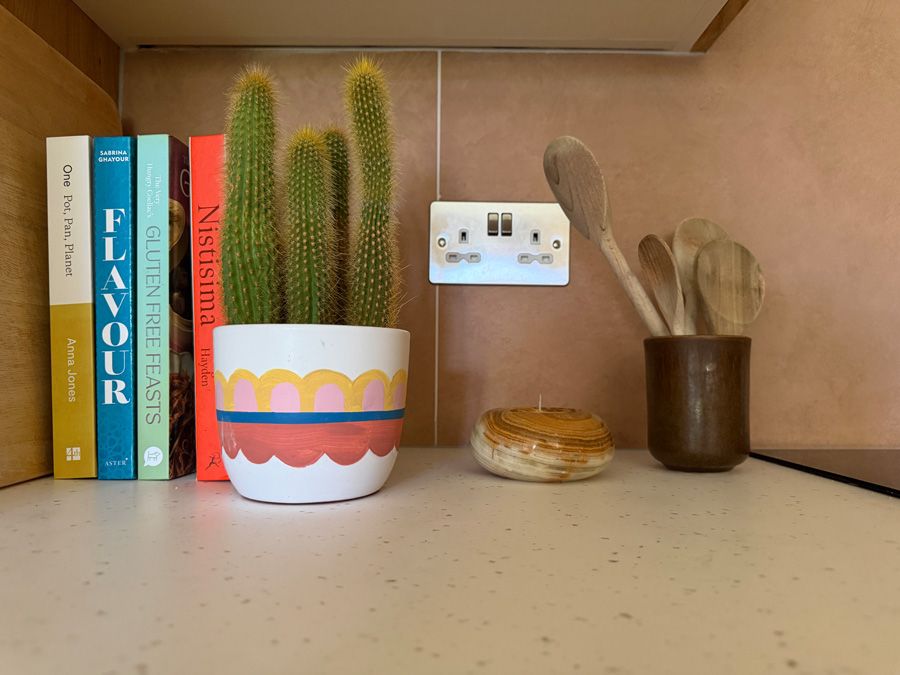
Muted red tones within the tiled splashback introduce warmth and richness, creating an inviting backdrop that draws the eye without overwhelming the room. Combined with the clean lines of the cabinetry, these earthy tones help soften the overall aesthetic and create a welcoming atmosphere.
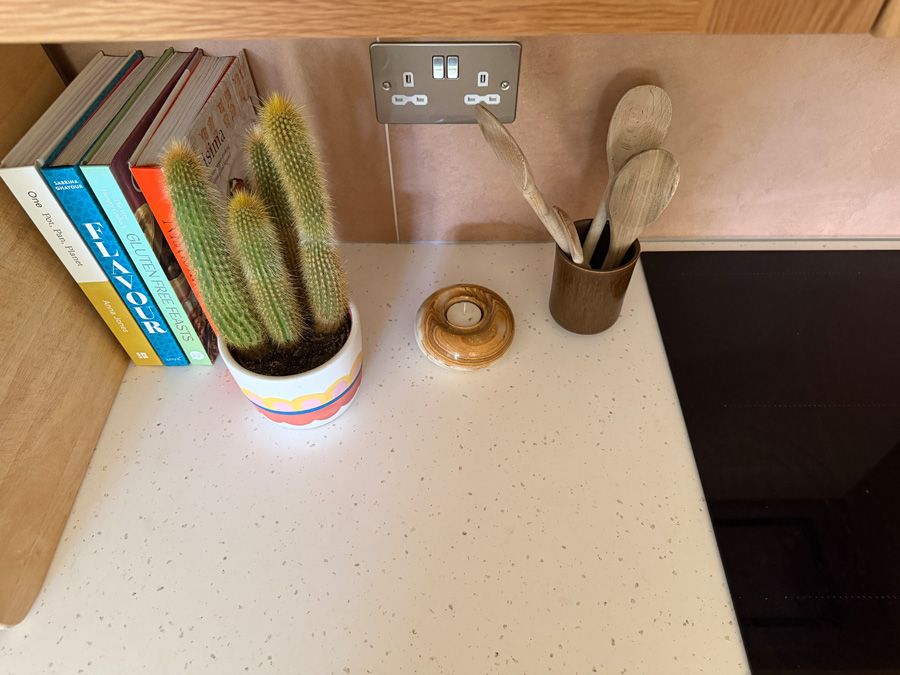
To complement the tiles, an acrylic worktop was selected. Its smooth, seamless appearance enhances the contemporary feel of the kitchen while providing a durable and practical surface for everyday cooking.
Together, the materials create a subtle Mediterranean influence throughout the room. Warm natural timber, earthy reds and crisp work surfaces combine to produce a kitchen that feels bright, relaxed and full of character.
The result is a space that feels equally suited to quiet mornings with a coffee as it does to entertaining family and friends.
Designed Around Everyday Living
Perhaps the greatest success of this project lies in the fact that every design decision was driven by how the client actually lives.
Rather than focusing purely on visual impact, we concentrated on removing daily frustrations, improving organisation and ensuring that every part of the kitchen contributes positively to the overall experience of using the space.
Hidden appliances reduce visual clutter.
Additional cabinetry provides valuable storage.
Corner mechanisms eliminate wasted space.
Premium natural materials add warmth and longevity.
Every element works together to create a kitchen that feels effortless to use while maintaining a timeless aesthetic.
The Finished Result
The completed Tarnock Avenue kitchen is a perfect example of how thoughtful design doesn’t always require dramatic structural change. By carefully refining an existing layout, introducing intelligent storage solutions and selecting materials with warmth and character, we transformed a kitchen that had begun to feel tired into one that feels beautifully considered throughout.
The finished space is brighter, calmer and considerably more functional than before. Storage has been maximised without making the room feel crowded, appliances have been discreetly integrated into the design, and the combination of solid oak cabinetry, warm tiles and seamless worktops creates a kitchen that is both practical and inviting.
Most importantly, the renovation reflects the client’s original ambitions. The kitchen now works harder, feels more spacious and provides a timeless backdrop for everyday life—demonstrating that the best renovations are often those that enhance what already exists rather than replacing it entirely.
At its heart, the Tarnock Avenue project is about intelligent design, careful craftsmanship and creating a kitchen that will continue to serve its owner beautifully for many years to come.