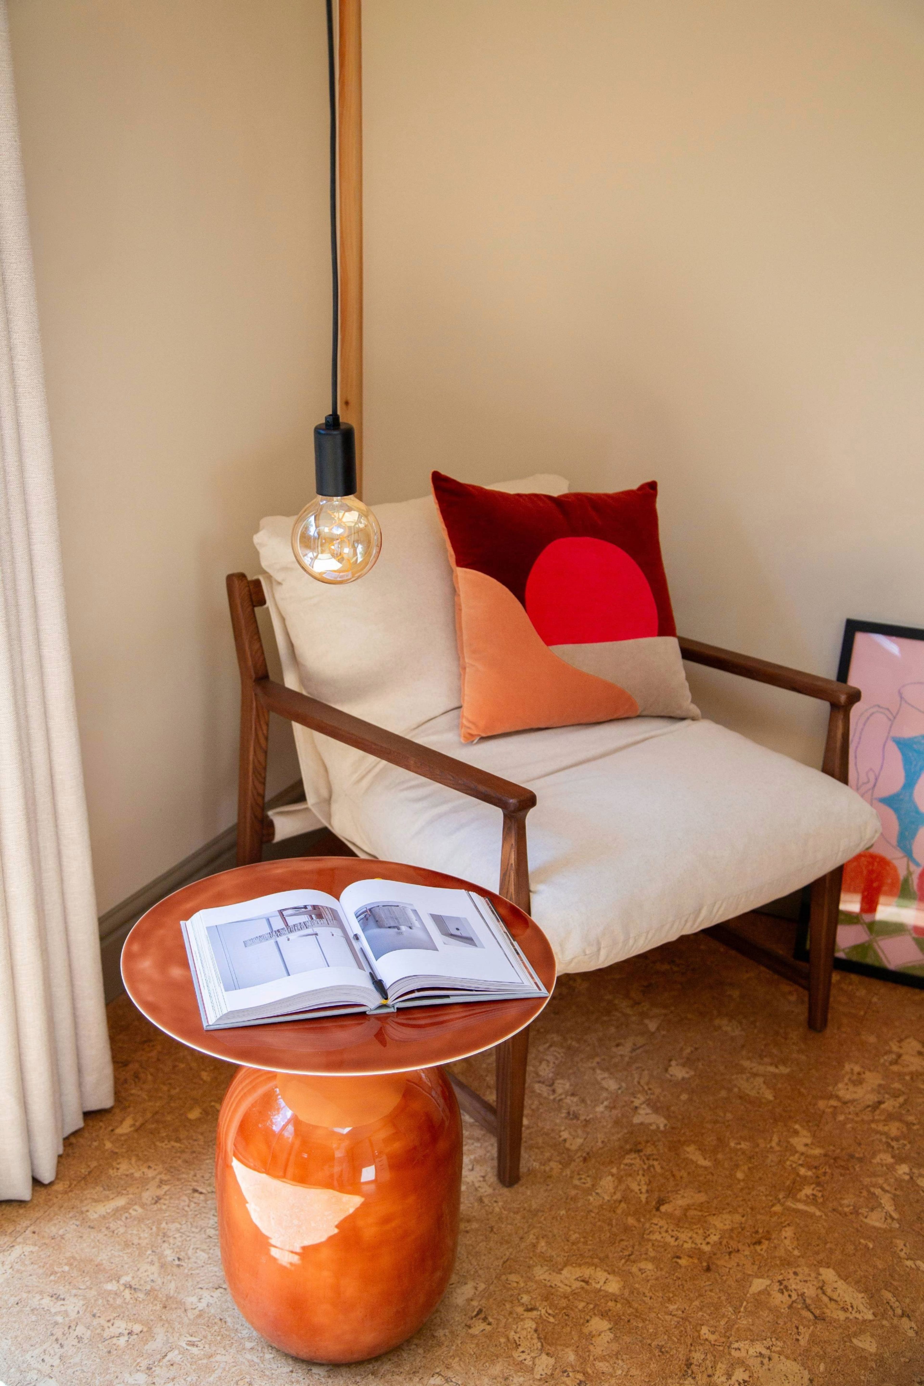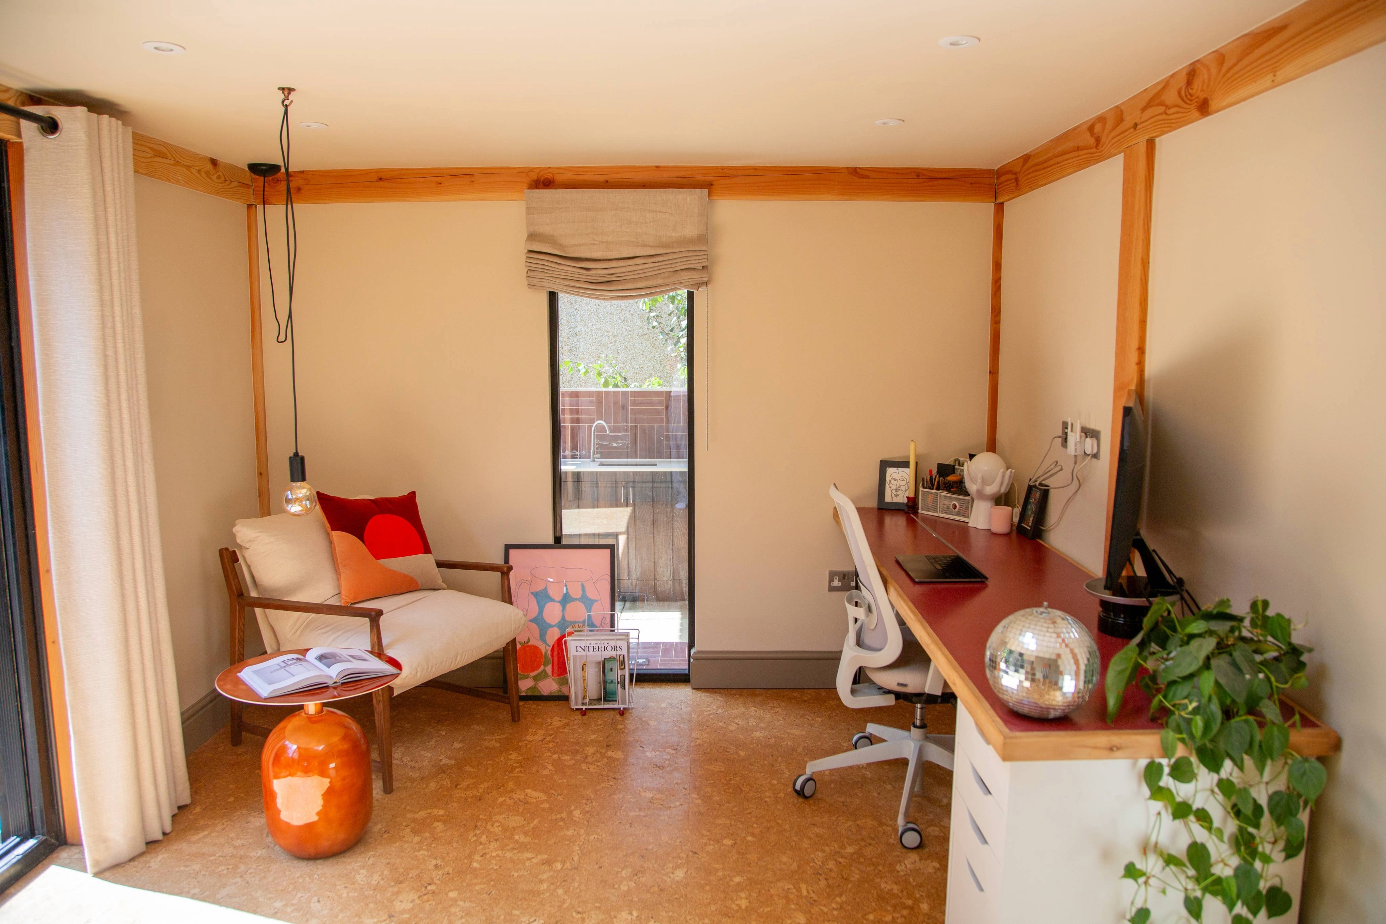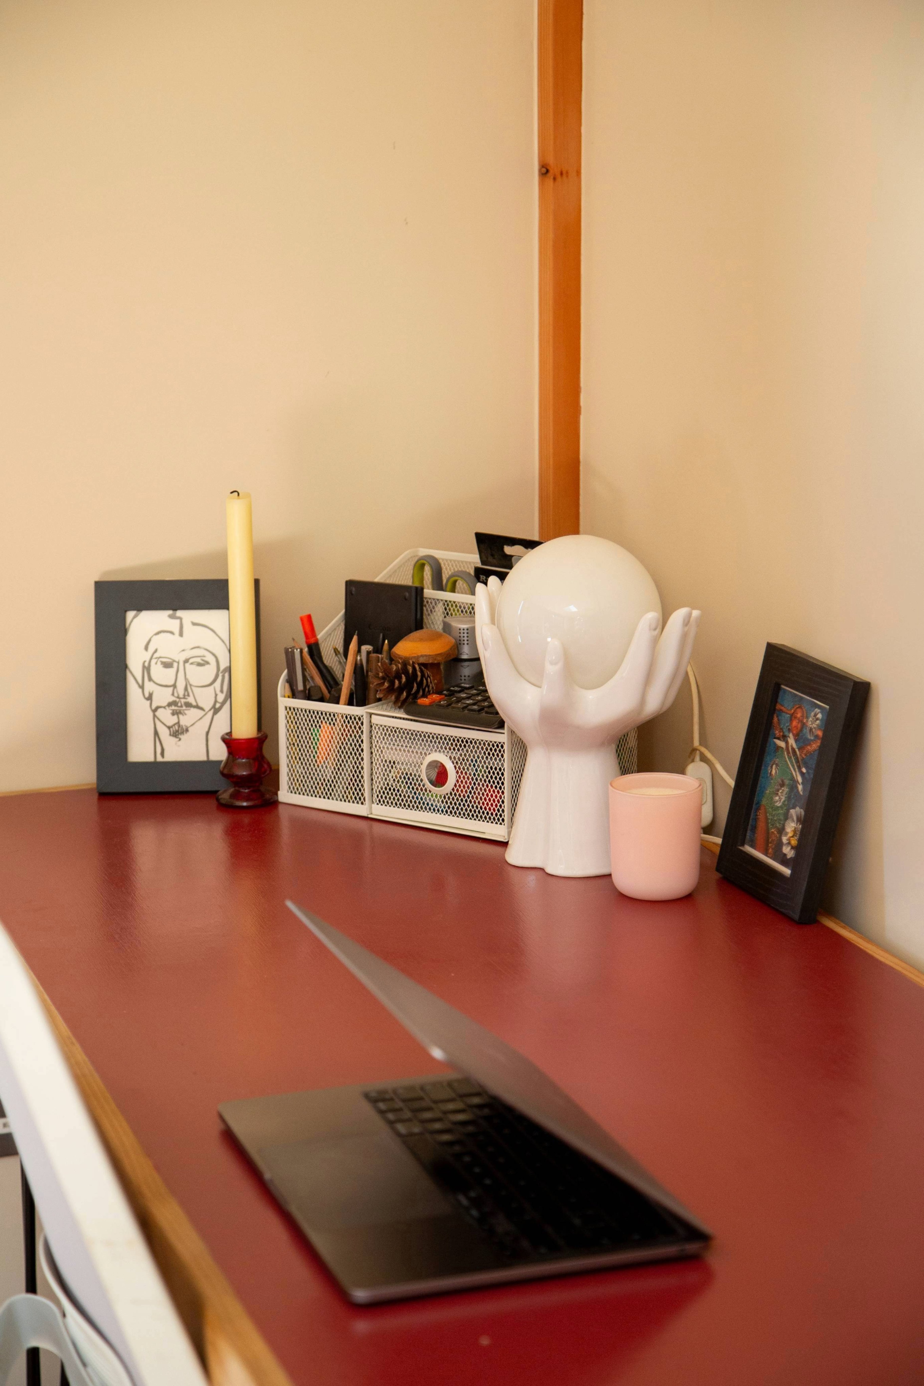
The brief for this project was to create a versatile garden room that could effortlessly adapt to the changing needs of our clients. On a day-to-day basis, the space needed to function as a considered and professional home office, providing a calm environment in which to work and welcome clients. At the same time, it needed to have the flexibility to transform into comfortable guest accommodation for friends and family when required.
The challenge was to achieve both of these functions without allowing either to dominate the space. We wanted the room to feel like a beautiful, purposeful office first and foremost, rather than a bedroom that happened to double as a workspace. Every element therefore needed to be carefully considered, from the furniture and storage through to the materials, colours and relationship with the garden beyond.
A Room with Two Lives
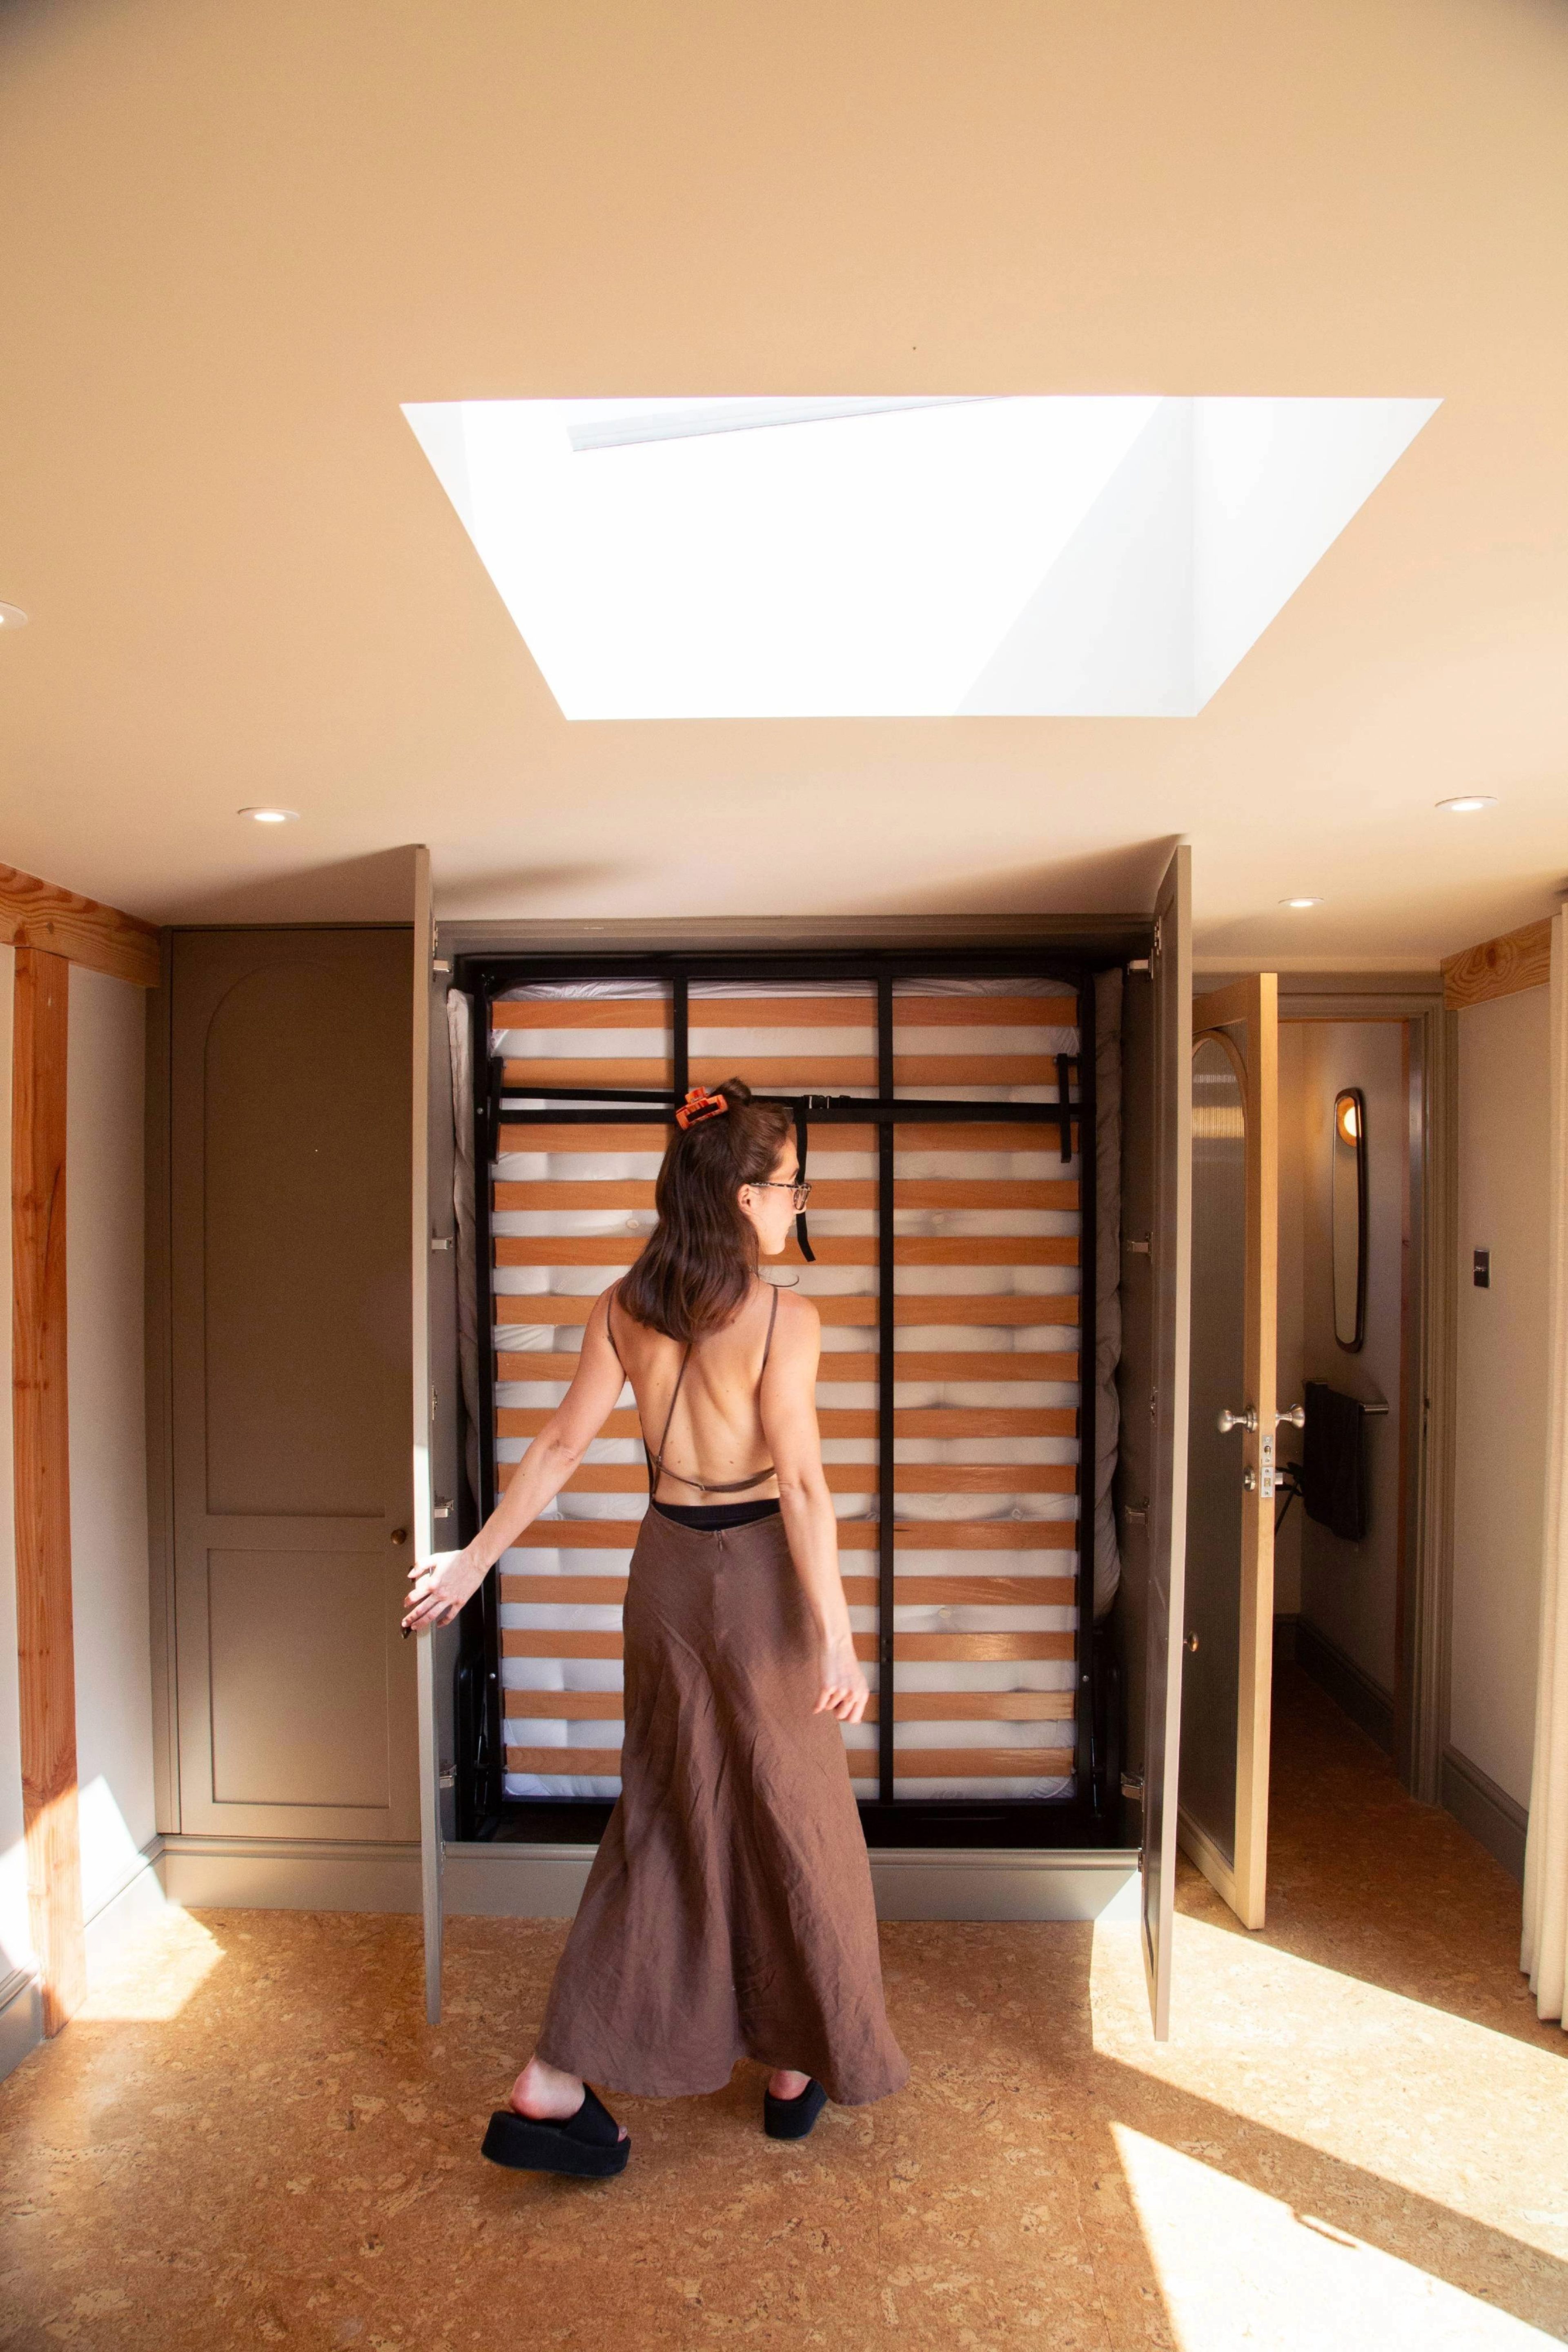
One of the most important considerations was how to incorporate a bed without allowing it to become the visual focus of the room. A traditional sofa bed was initially considered, but ultimately it struggled to complement the wider scheme. Its presence introduced a more relaxed, informal quality that felt at odds with the professional atmosphere we wanted to create for the office.
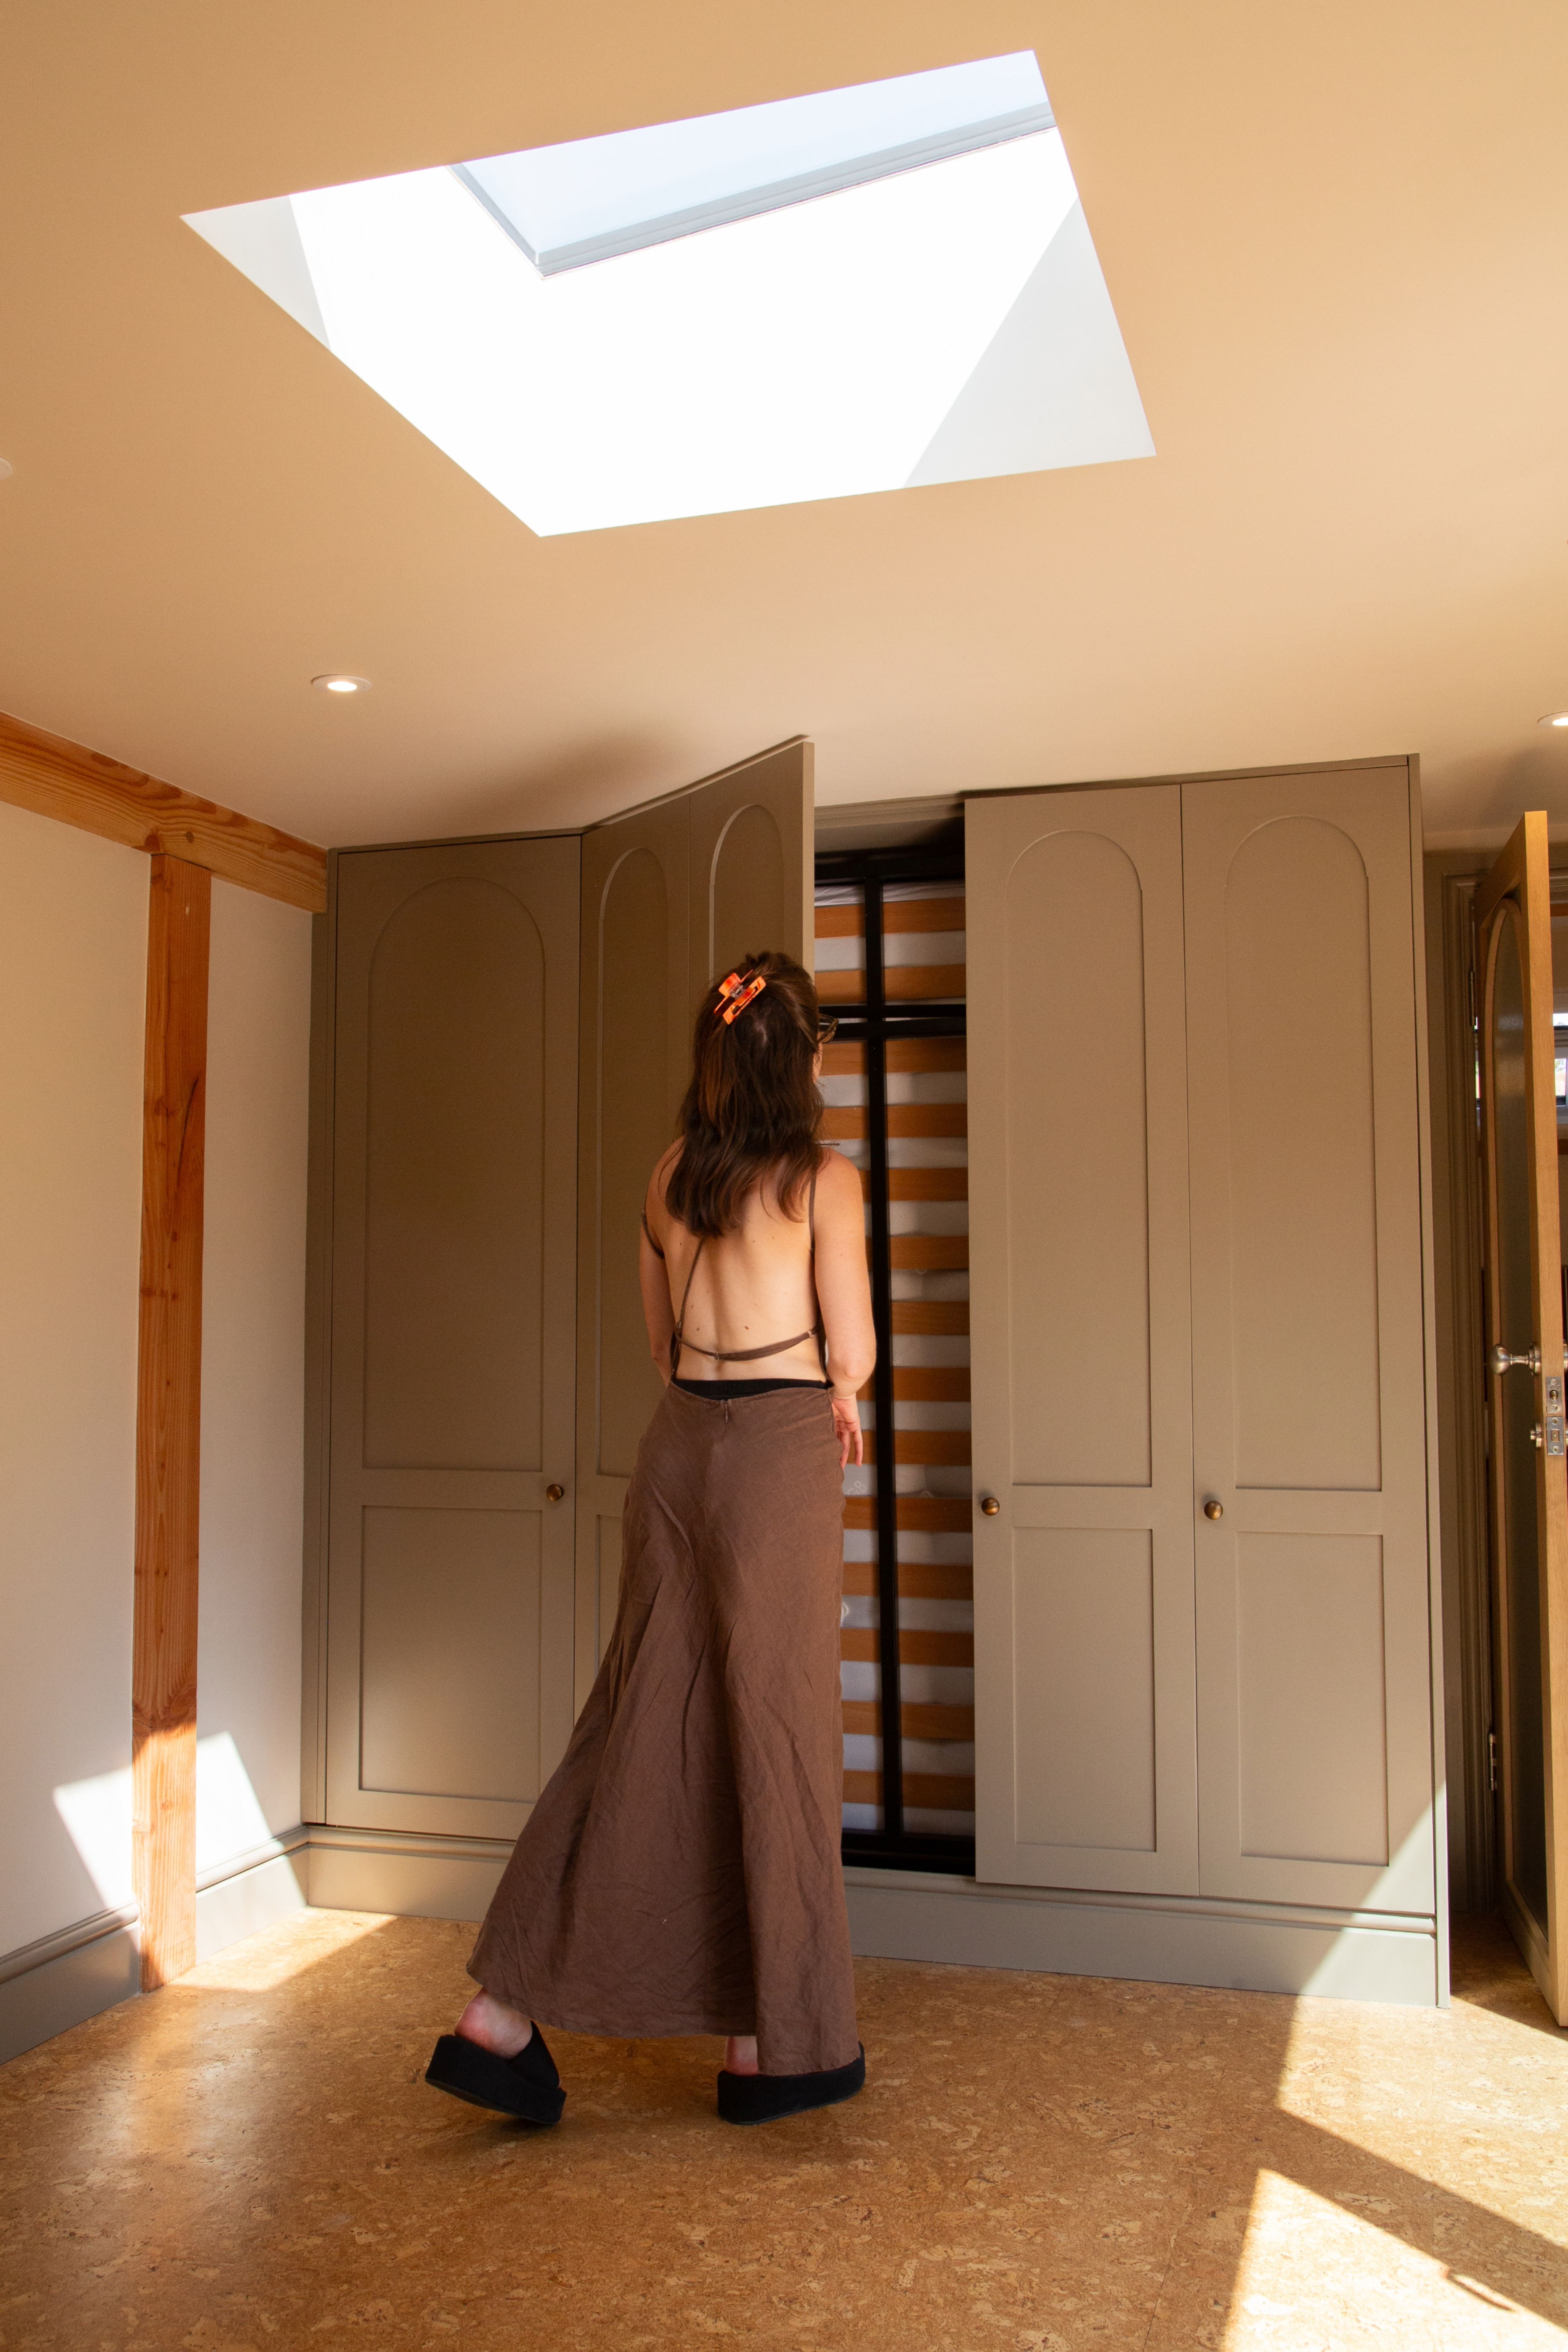
Instead, we opted for a Murphy bed, allowing the sleeping area to completely disappear when not in use. Tucked neatly away, the bed leaves the room feeling open, ordered and purposefully designed for working. When guests arrive, it can simply be folded down to transform the space into a comfortable bedroom, creating an entirely different atmosphere with minimal effort.
This flexibility was key to the success of the project. Rather than designing two separate spaces and attempting to make them work together, we created a single room capable of changing character according to how it was being used.
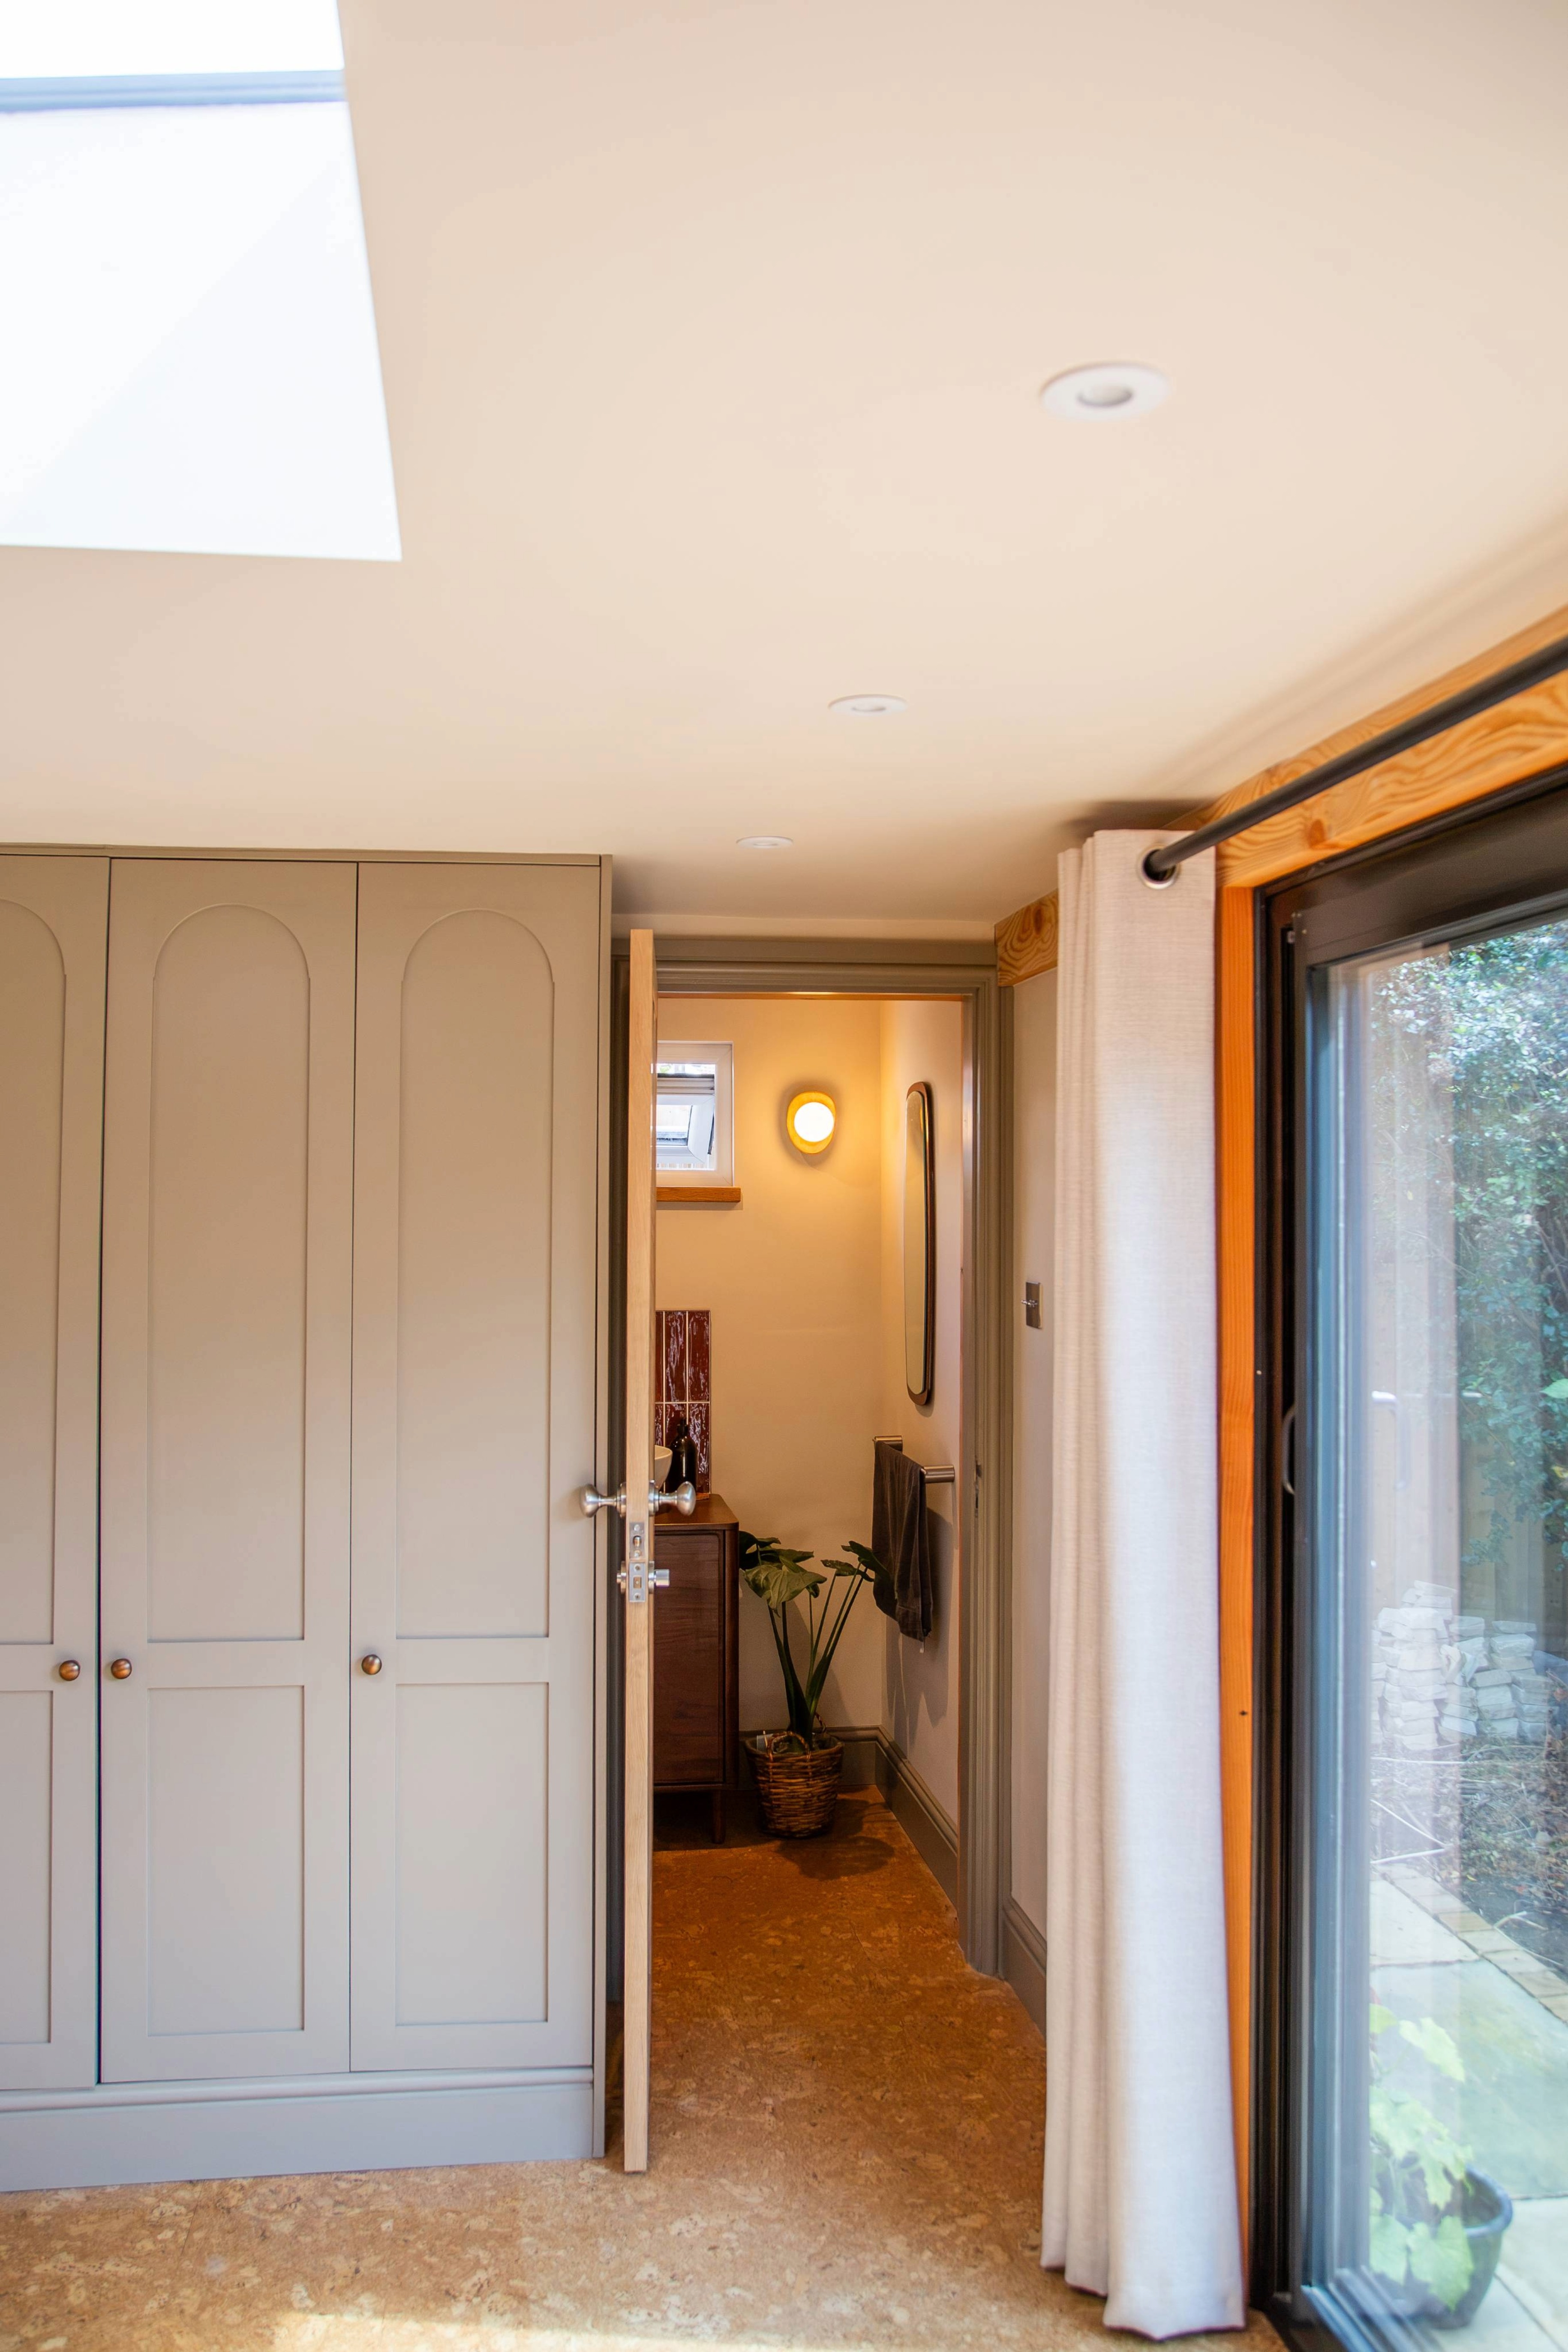
Alongside the Murphy bed, we incorporated a run of wardrobes to provide guests with practical storage during their stay. Keeping these elements integrated into the architecture of the room helped maintain the sense of calm and continuity, while ensuring that everything had its place. The result is a space that feels uncluttered and harmonious whether it is being used as an office, a guest bedroom or somewhere in between.
Creating a Self-Sufficient Space
As the concept developed, it became increasingly important that the garden room felt like a genuinely liveable extension of the home. Rather than functioning simply as an office with occasional sleeping accommodation, we wanted guests to have everything they needed to enjoy the space independently.
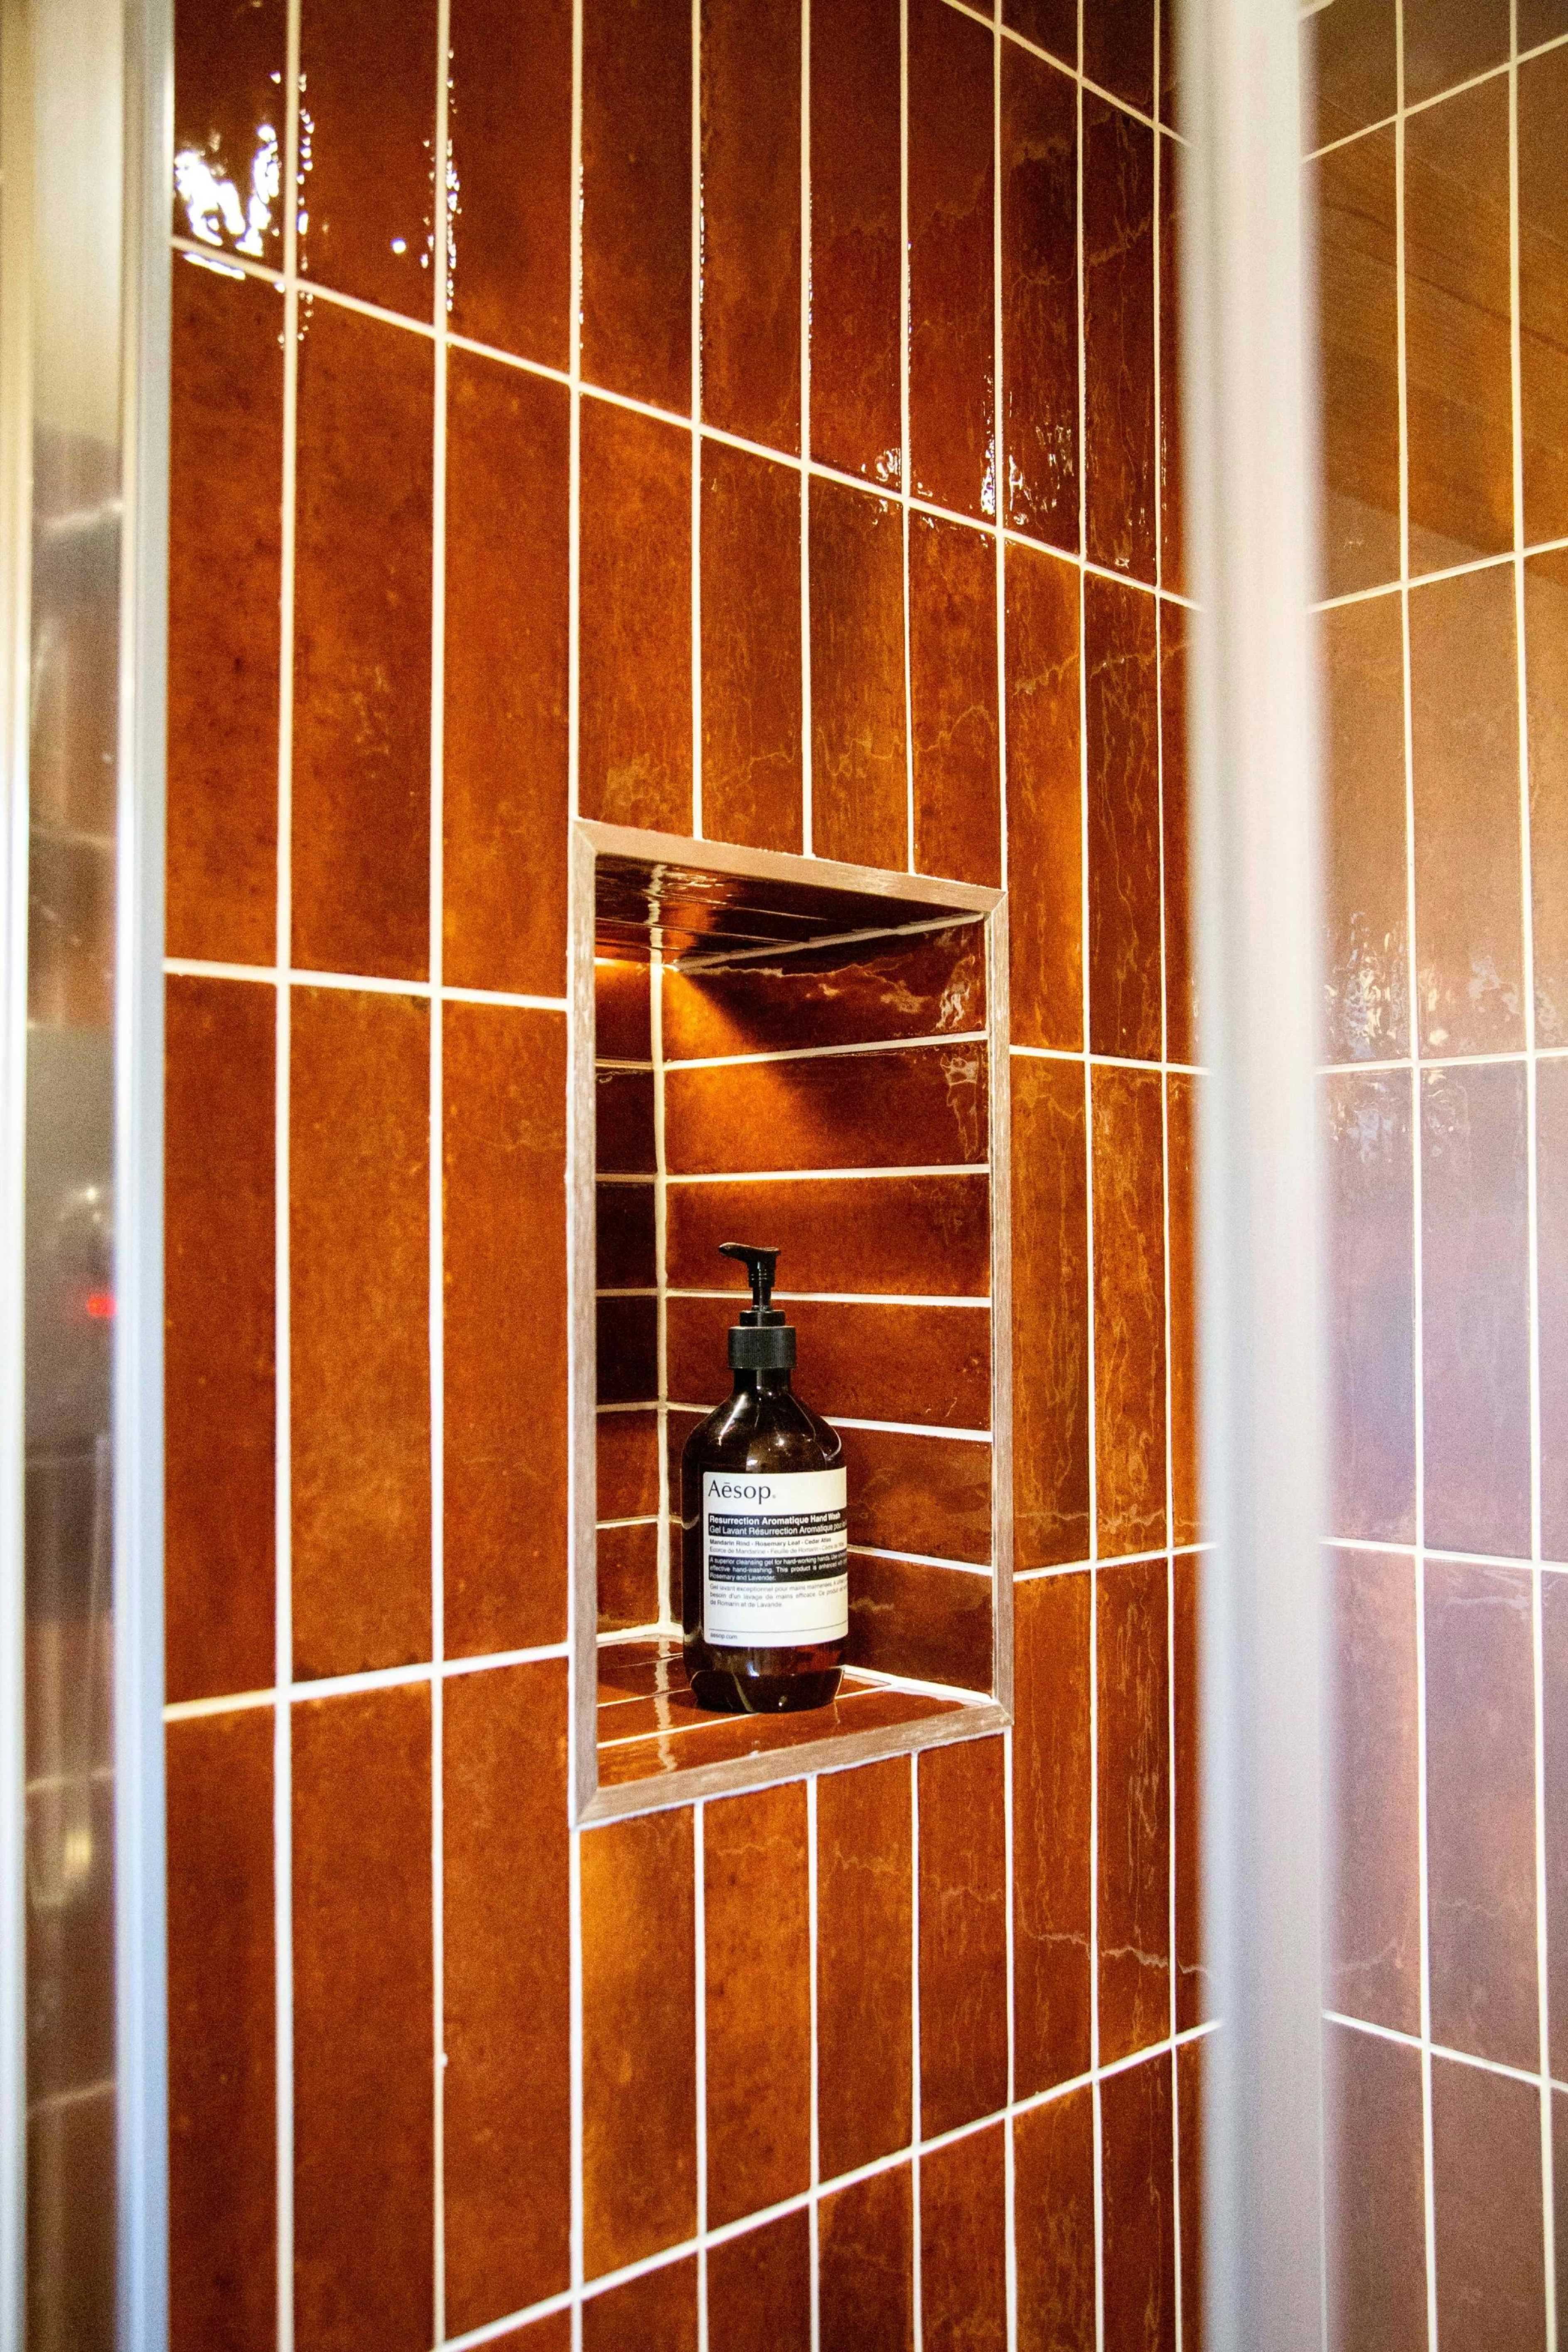
To achieve this, we incorporated a bathroom within the garden room. This addition not only makes the room considerably more practical for overnight stays, but also reinforces the sense that it is a self-contained destination within the garden.
The bathroom was considered as part of the overall design rather than an afterthought. Its inclusion allowed the garden room to function seamlessly as guest accommodation, while also providing convenience when the space is being used as an office during the day.
This balance between practicality and aesthetics was central to the project. Every decision needed to serve a purpose, but without compromising the sense of warmth and character we wanted the room to have.
Bringing the Garden Inside
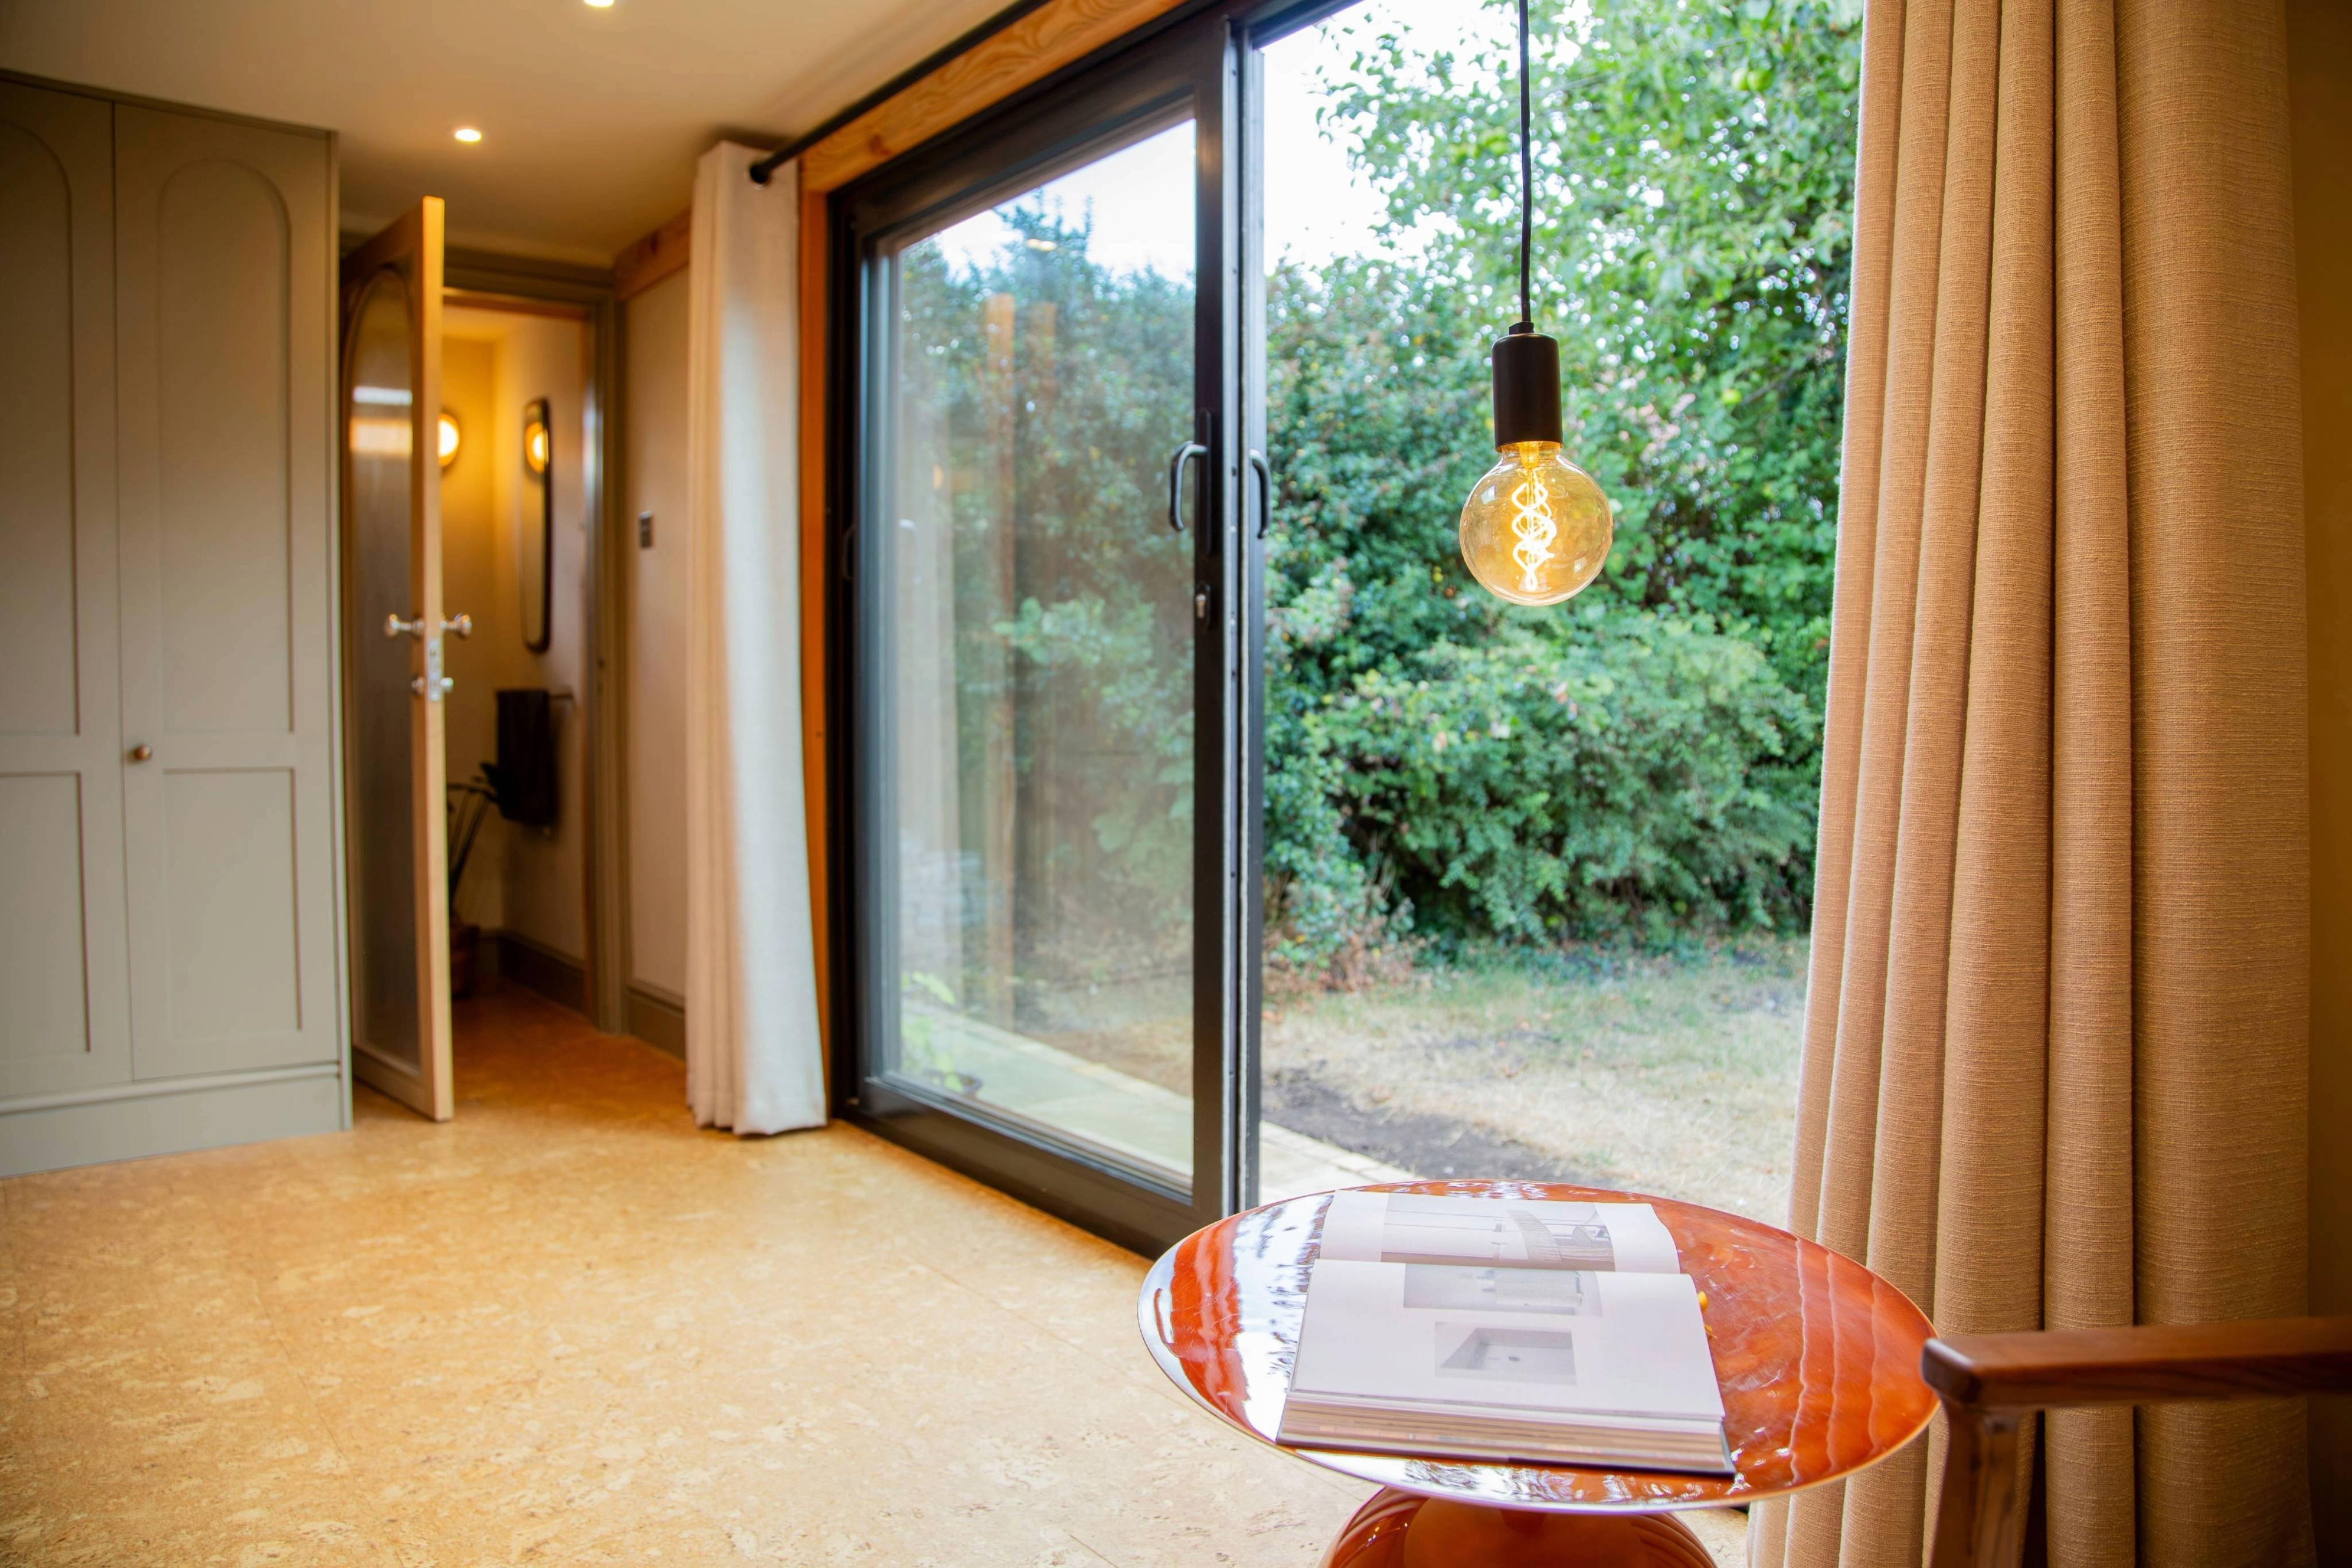
Once we began to think of the garden room as a space that could be lived in, our attention naturally turned towards its relationship with the garden itself. Its position at the bottom of the garden offered a wonderful opportunity to create a strong connection between inside and out, and we wanted to make the most of the views and natural surroundings.
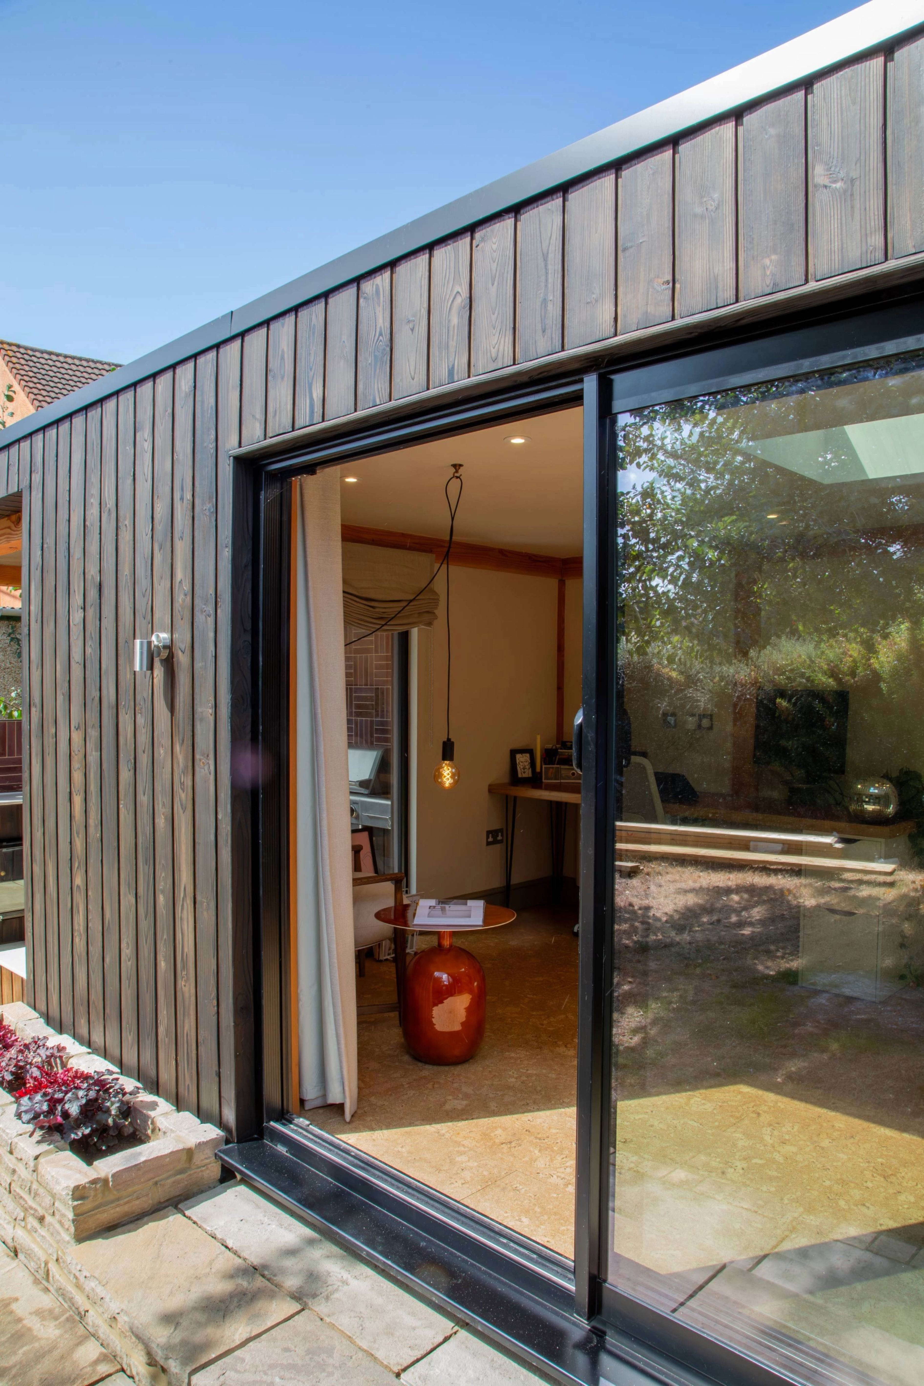
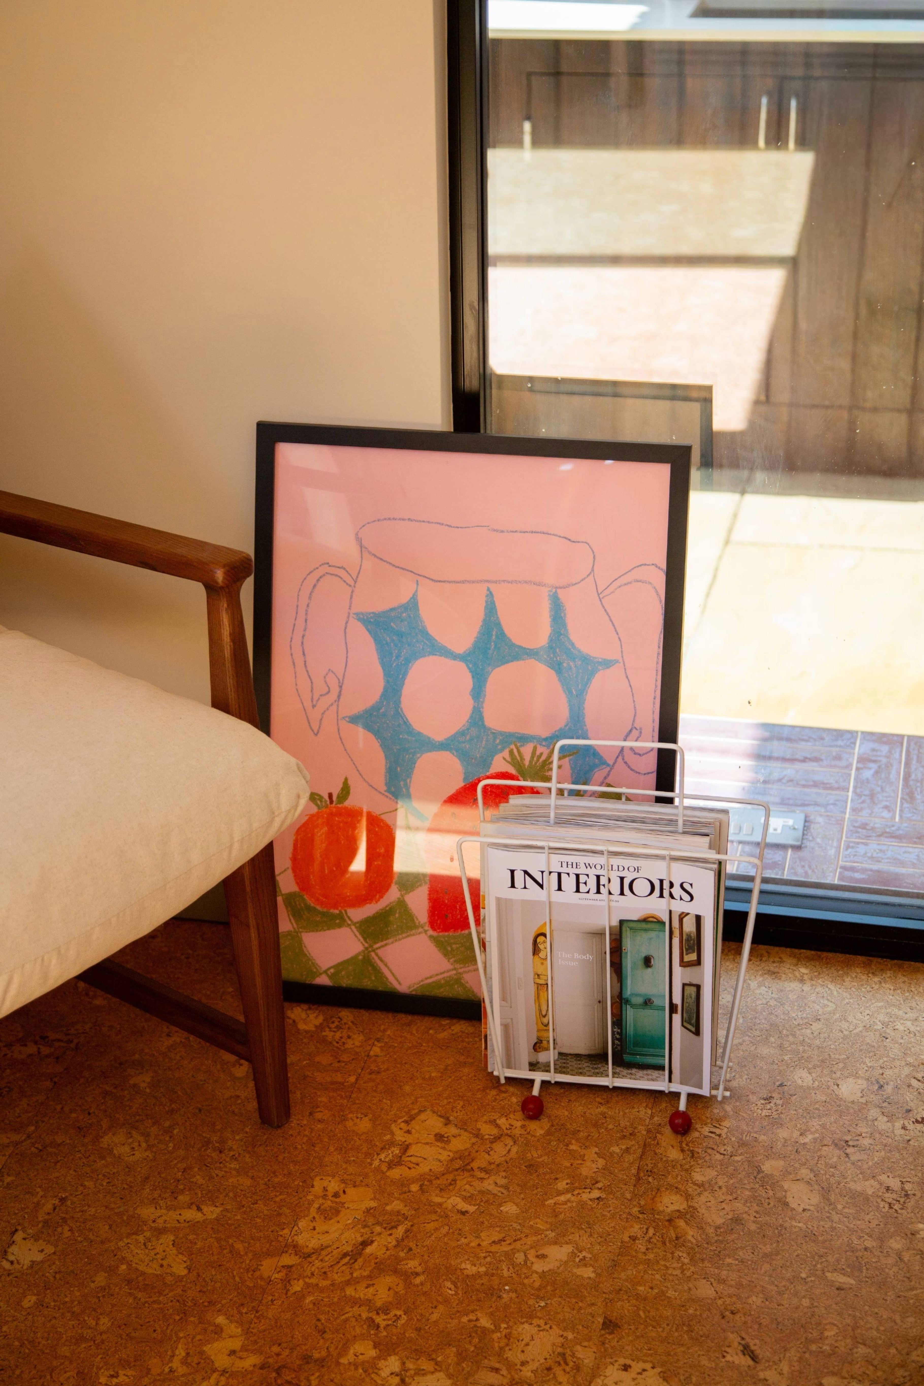
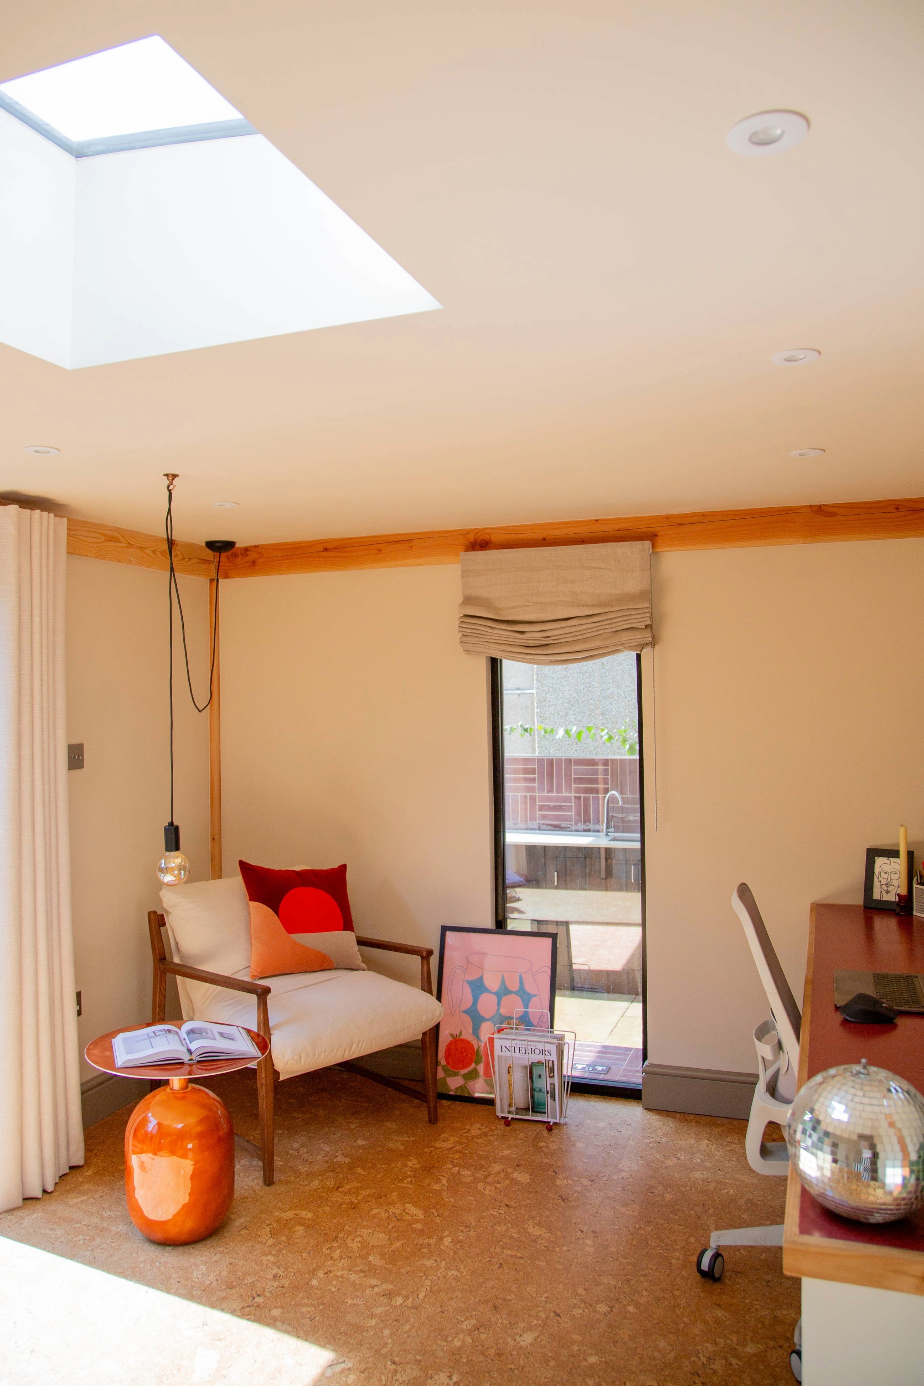
Large sliding doors form a key part of the design, opening the room directly onto the garden and allowing the boundary between the interior and exterior to soften. A tall window provides another visual connection, drawing the eye out towards the planting and allowing the changing colours of the garden to become part of the interior.
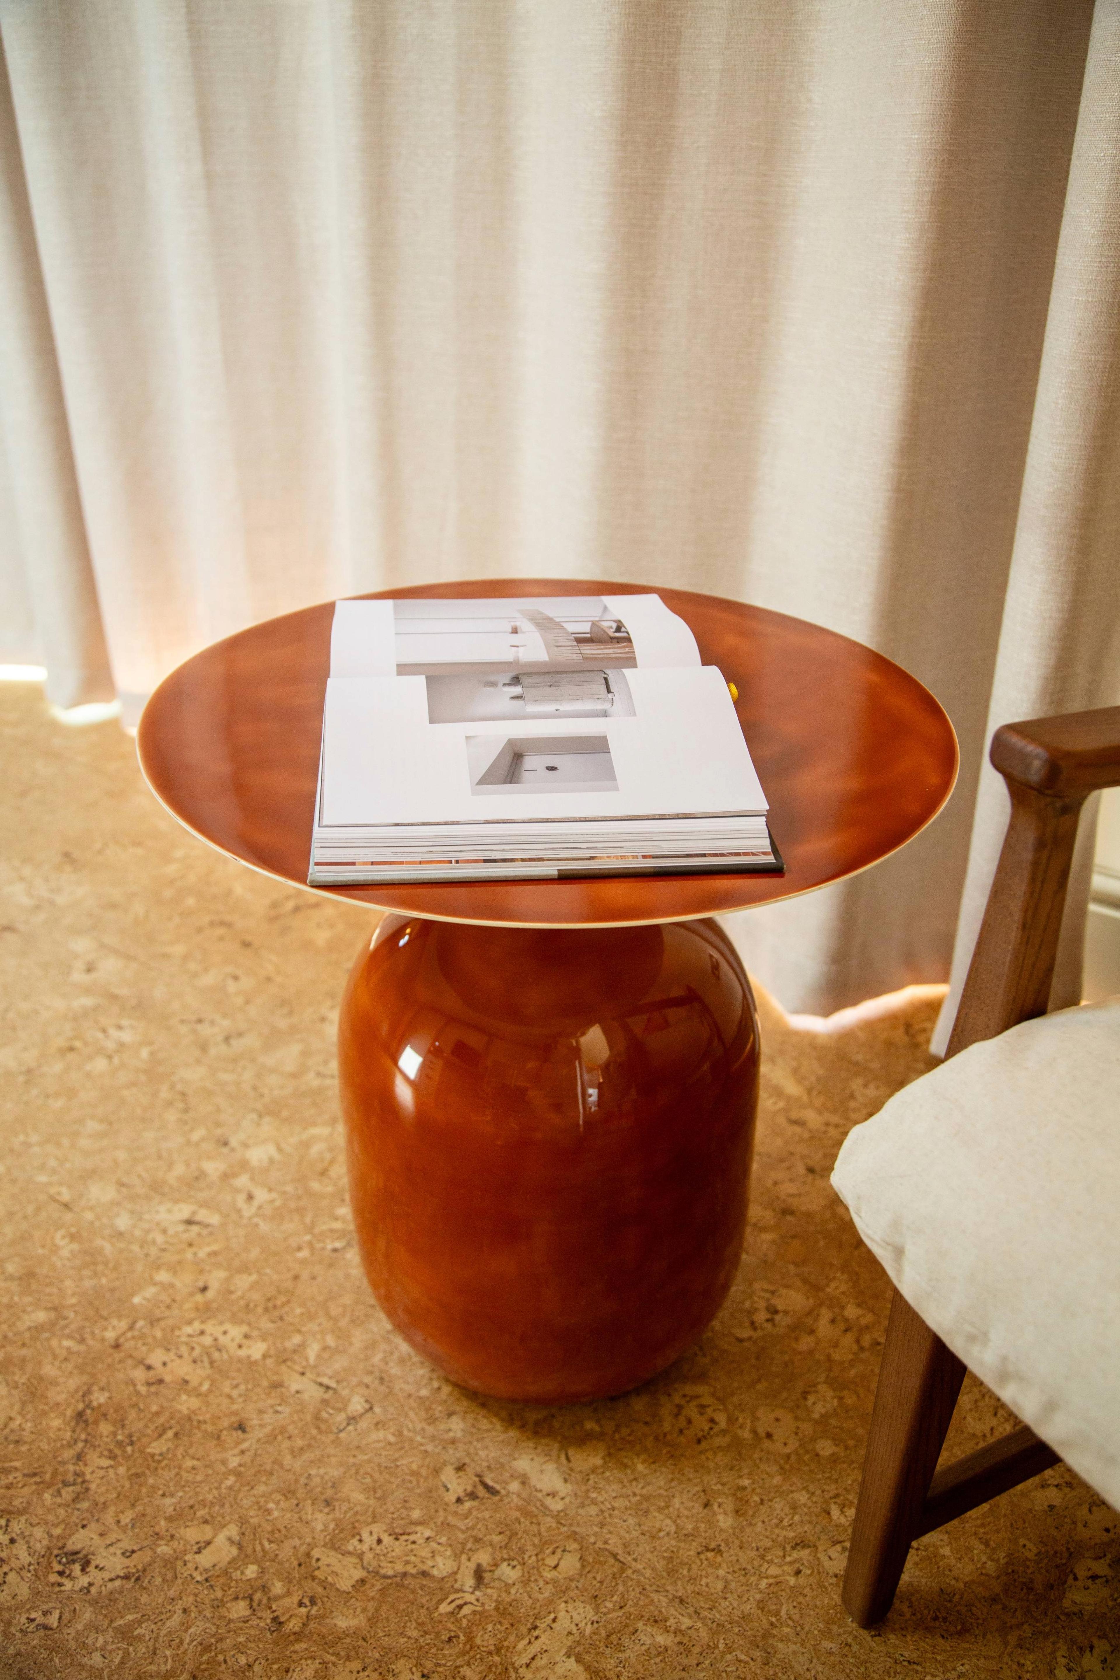
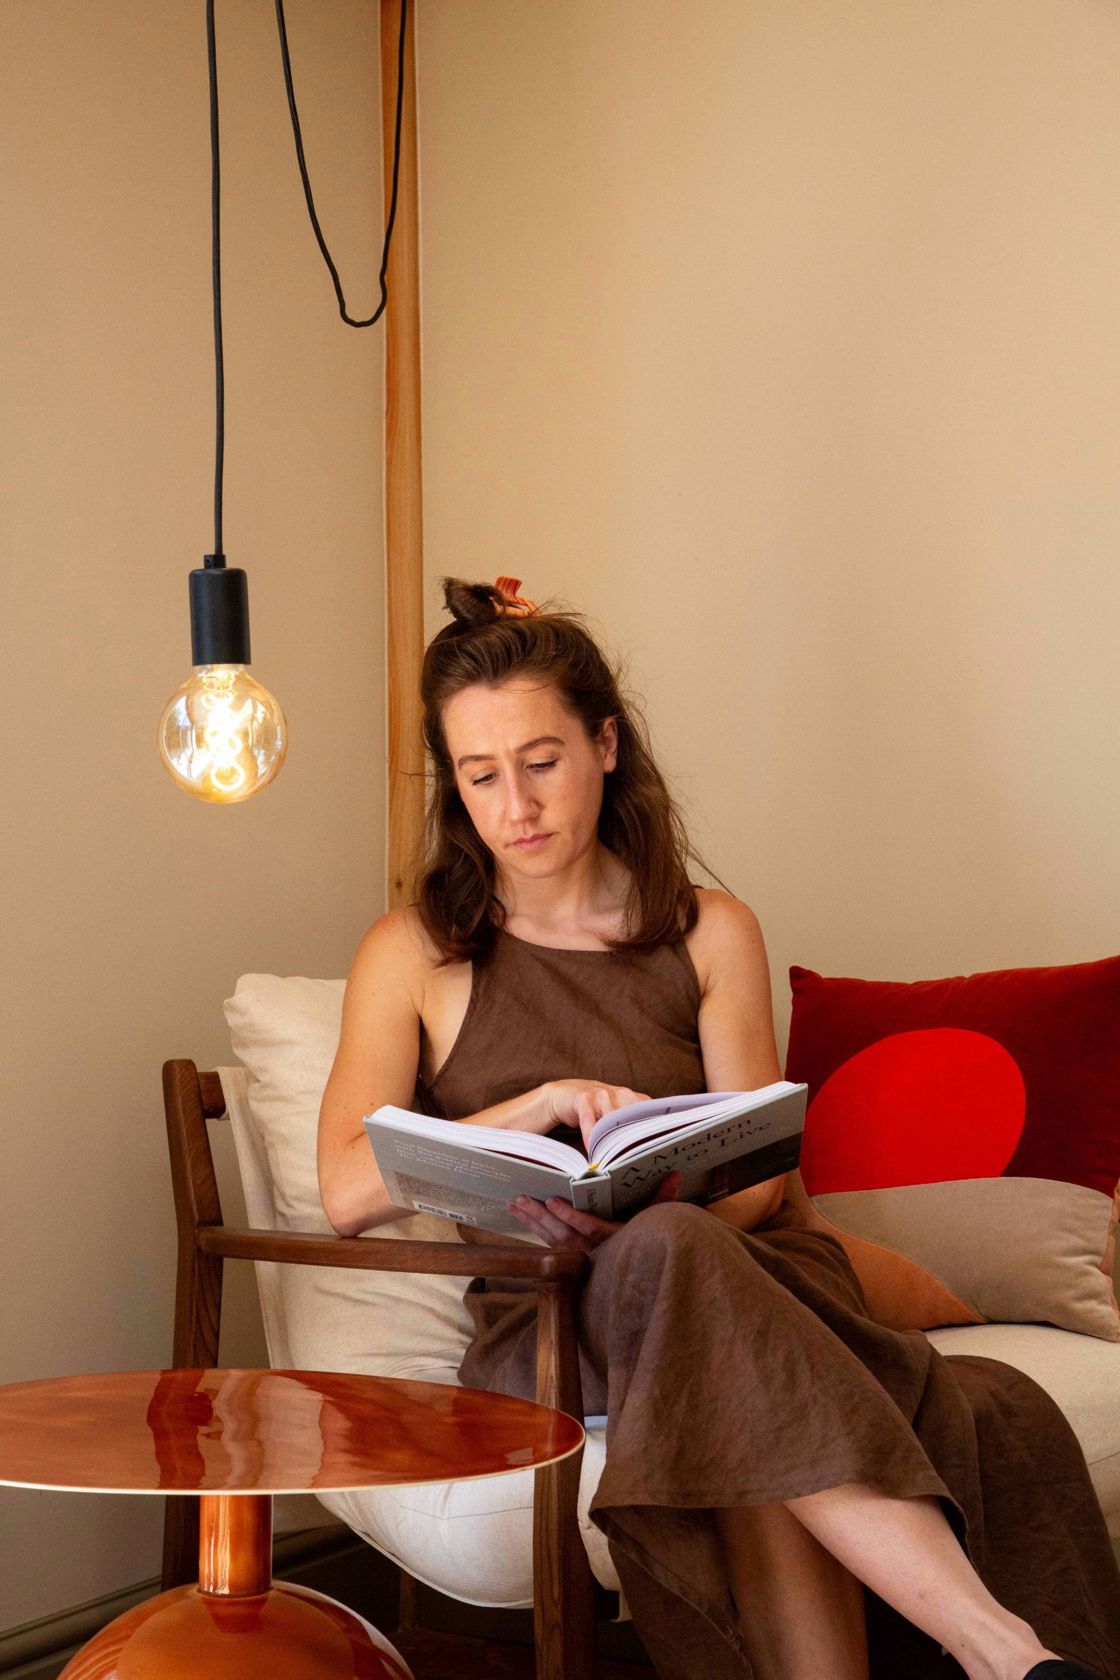
Rather than imposing an entirely separate colour palette on the room, we looked to the garden for inspiration. The muted greens found throughout the planting were paired with richer autumnal reds, creating a palette that feels both grounded and naturally connected to its surroundings.
This approach helped the interior feel as though it belonged within the landscape. The garden isn’t simply something to look at through the windows; it actively informs the atmosphere and character of the room.
Natural Materials and a Cabin-Inspired Aesthetic
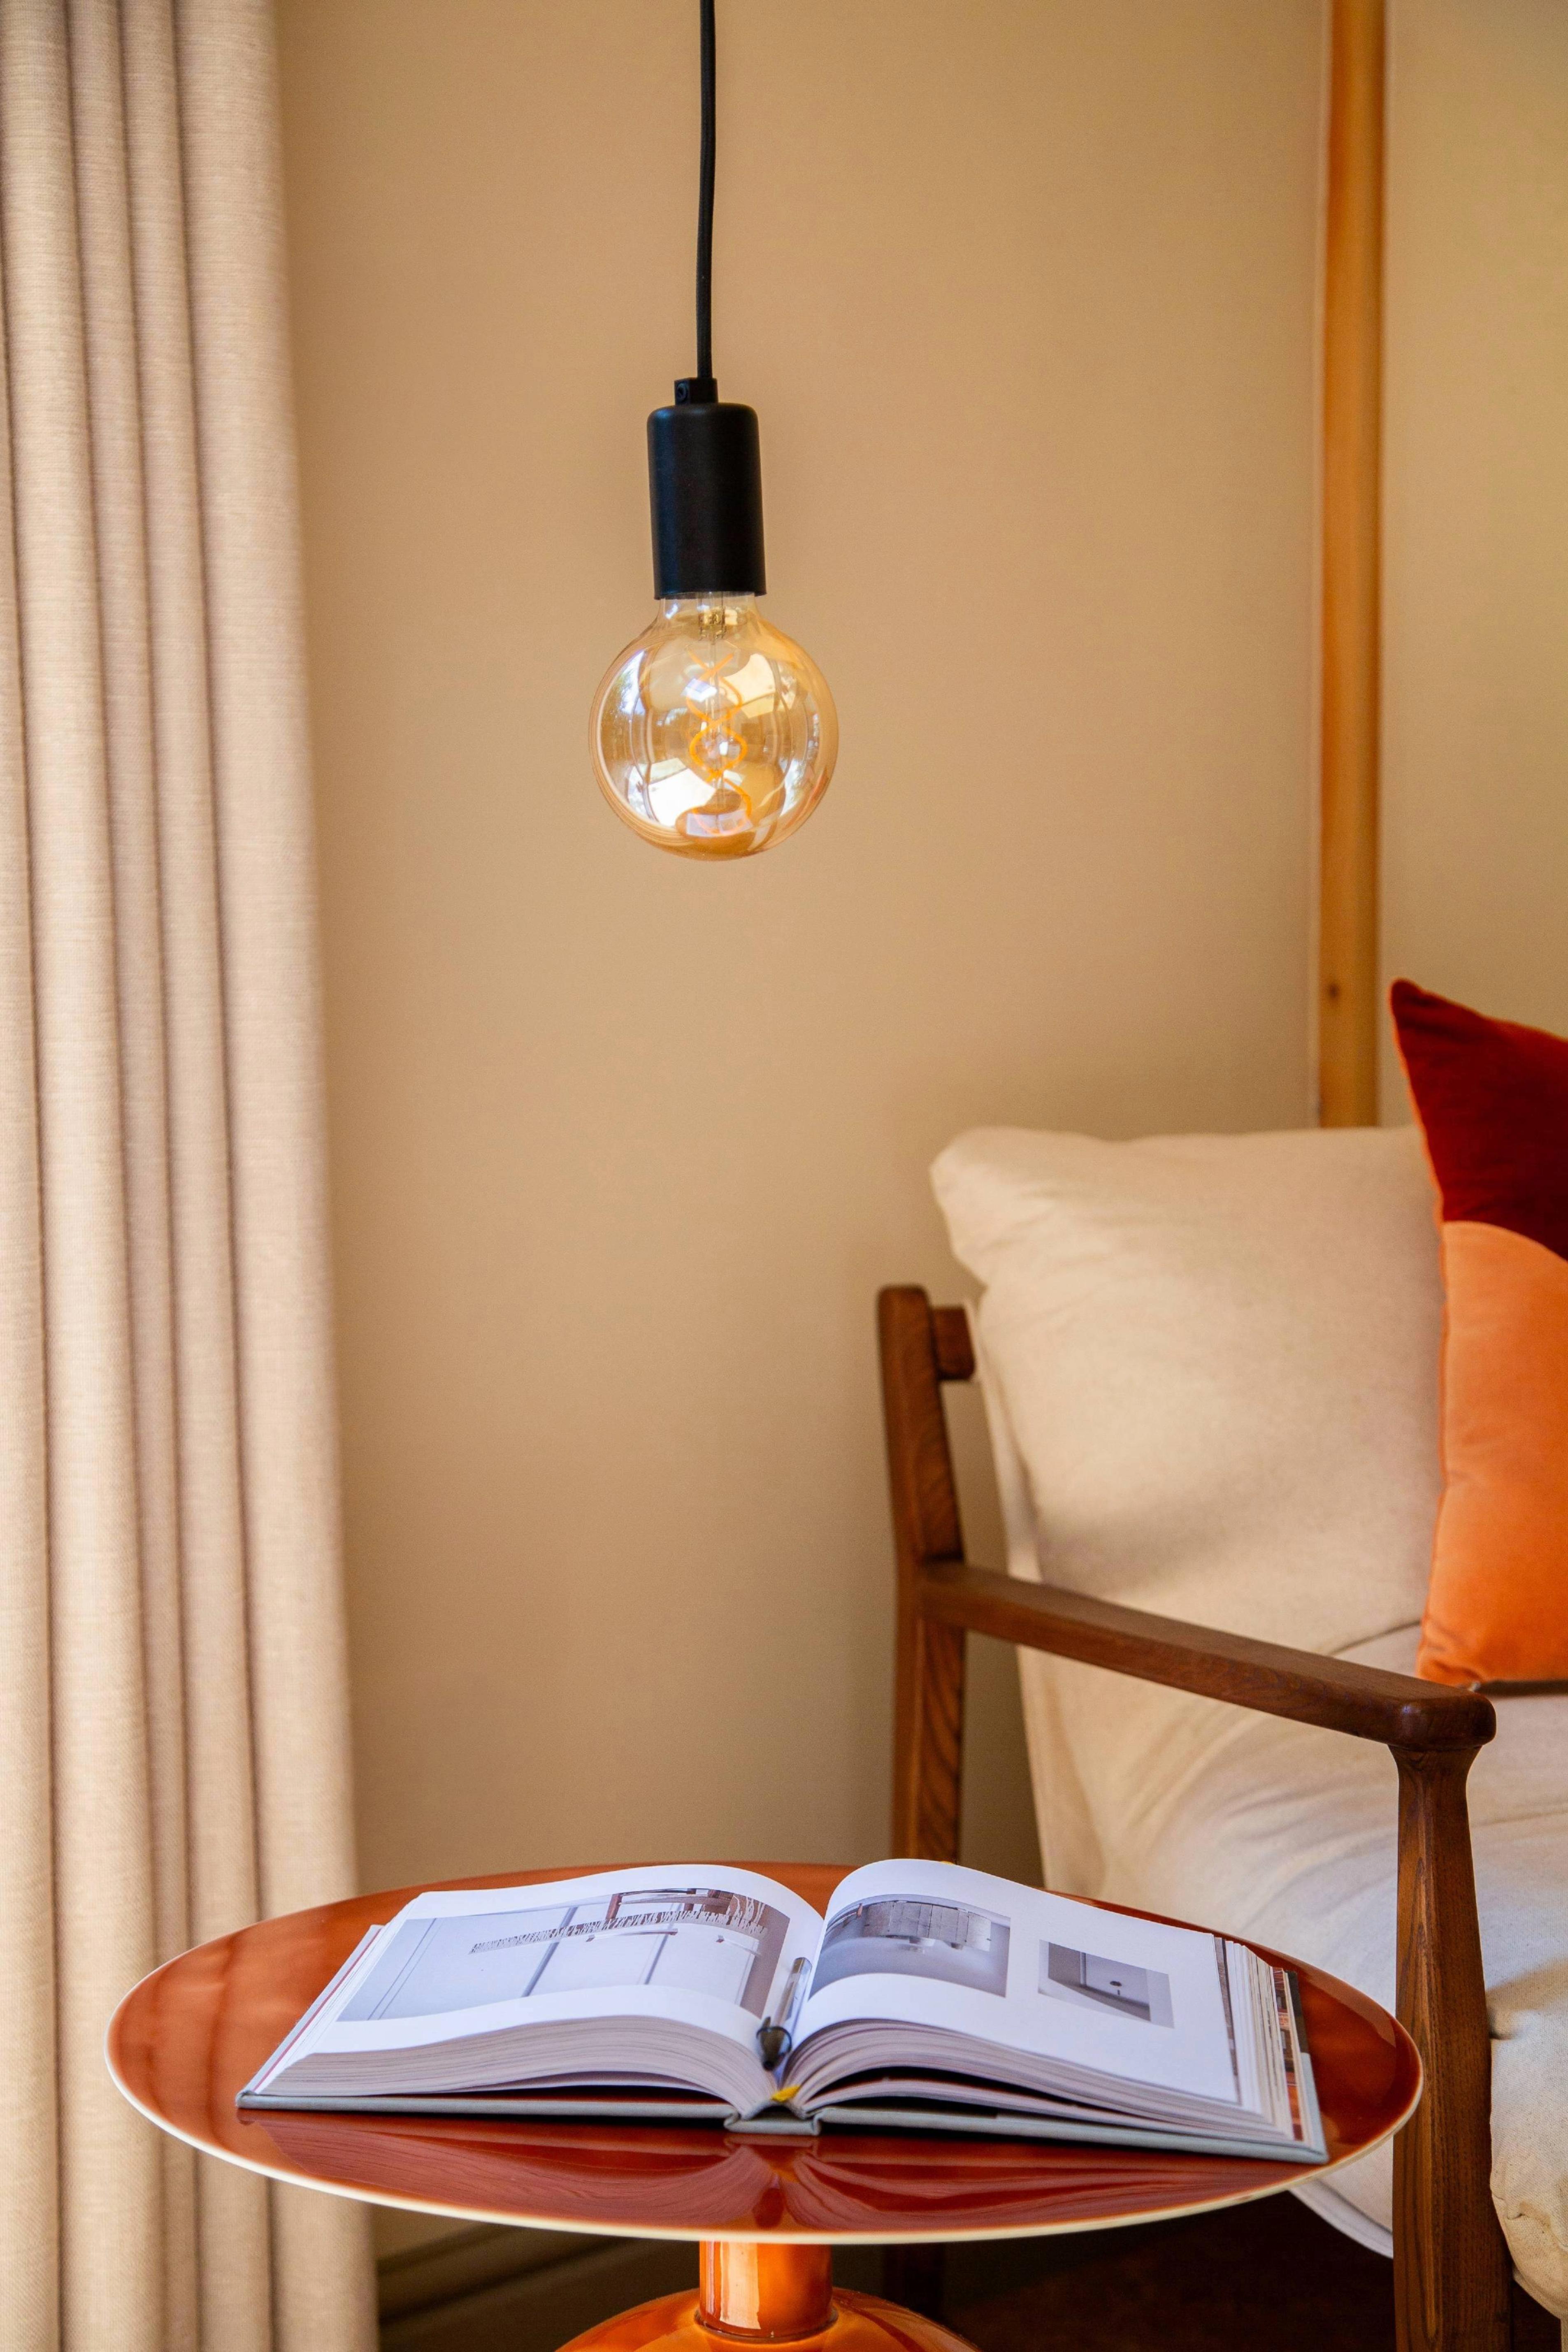
The material palette was carefully selected to complement the natural setting. A natural cork floor brings warmth and texture underfoot, while also providing a subtle connection to the organic qualities of the garden. The Douglas Fir posts used within the framing of the garden room add another layer of warmth, with their natural timber tones helping to establish a relaxed, cabin-inspired aesthetic.
Together, these materials create a feeling that is contemporary without being overly polished. The intention was never to create a stark or overly formal garden office, but rather somewhere that felt welcoming, comfortable and connected to nature.
The combination of muted greens, autumnal reds, natural timber and cork gives the room a sense of quiet warmth. It is an environment that works equally well during a focused working day and at the end of the evening when the Murphy bed is brought down and the room takes on its second role.
Extending the Living Space Outdoors
The existing garden layout presented another challenge. Although our clients were keen to make more use of their garden during the summer months, there was previously little dedicated space in which to comfortably host a barbecue or entertain friends and family.
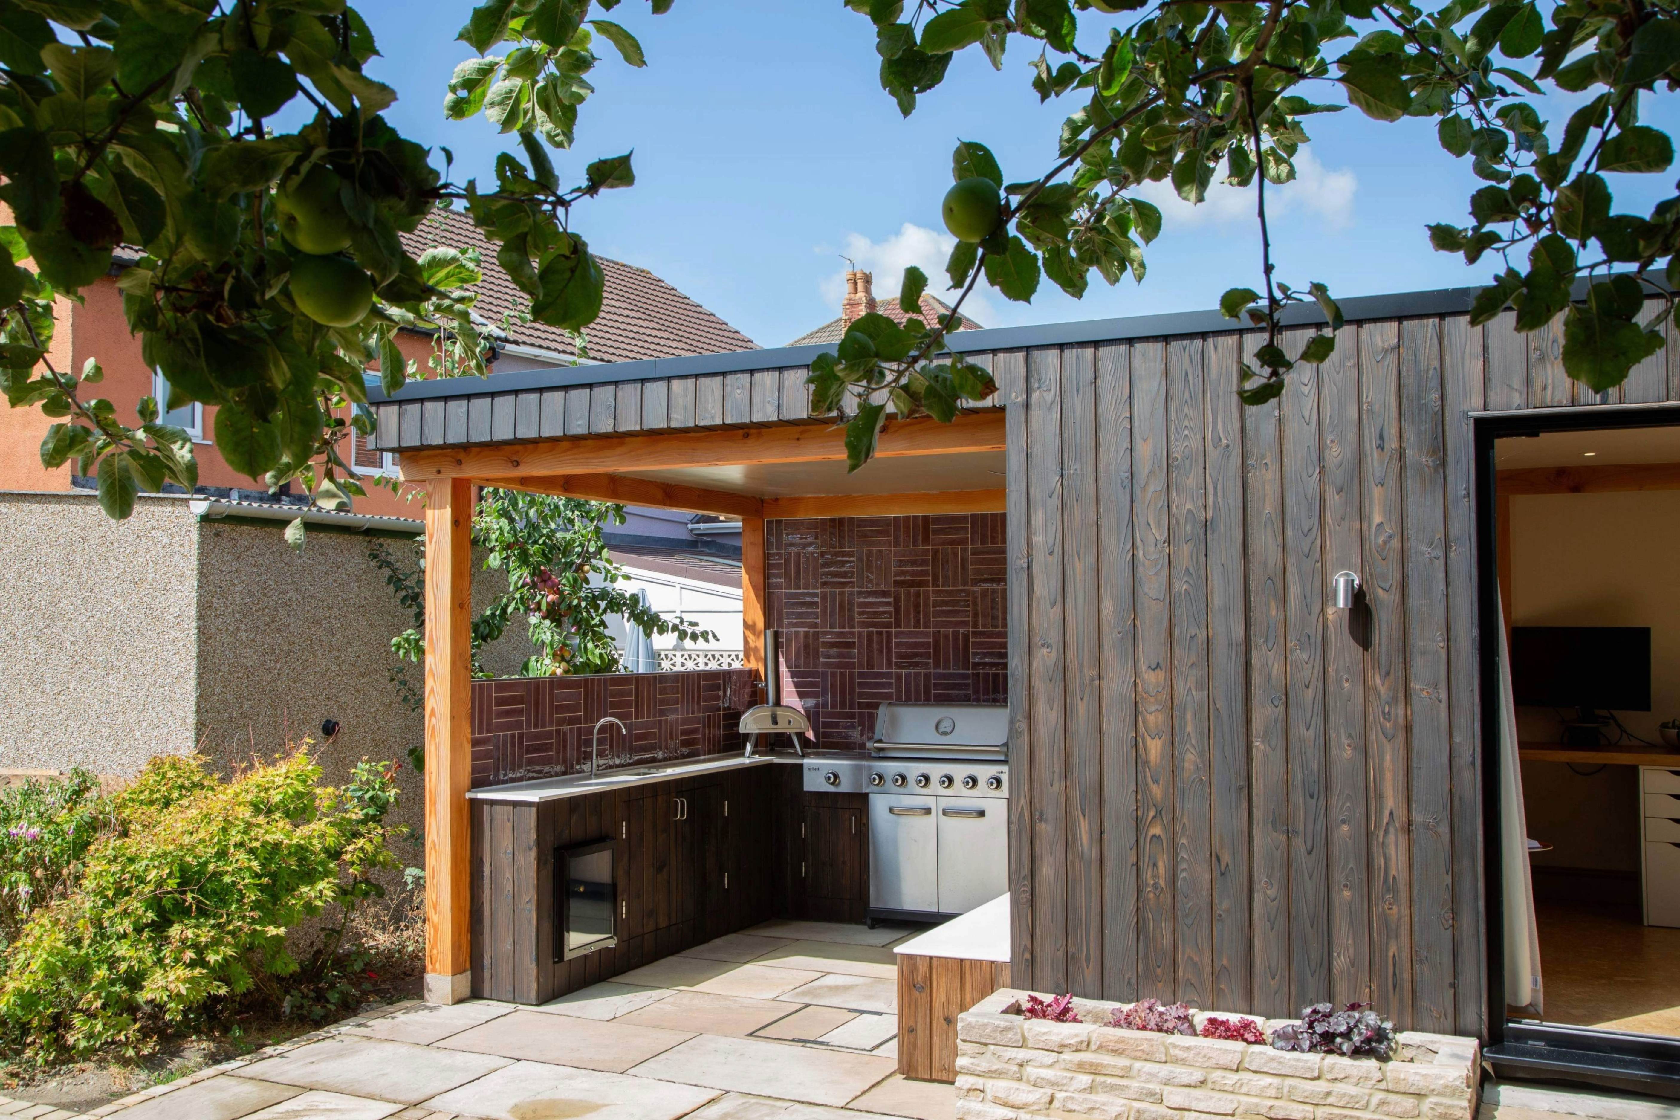
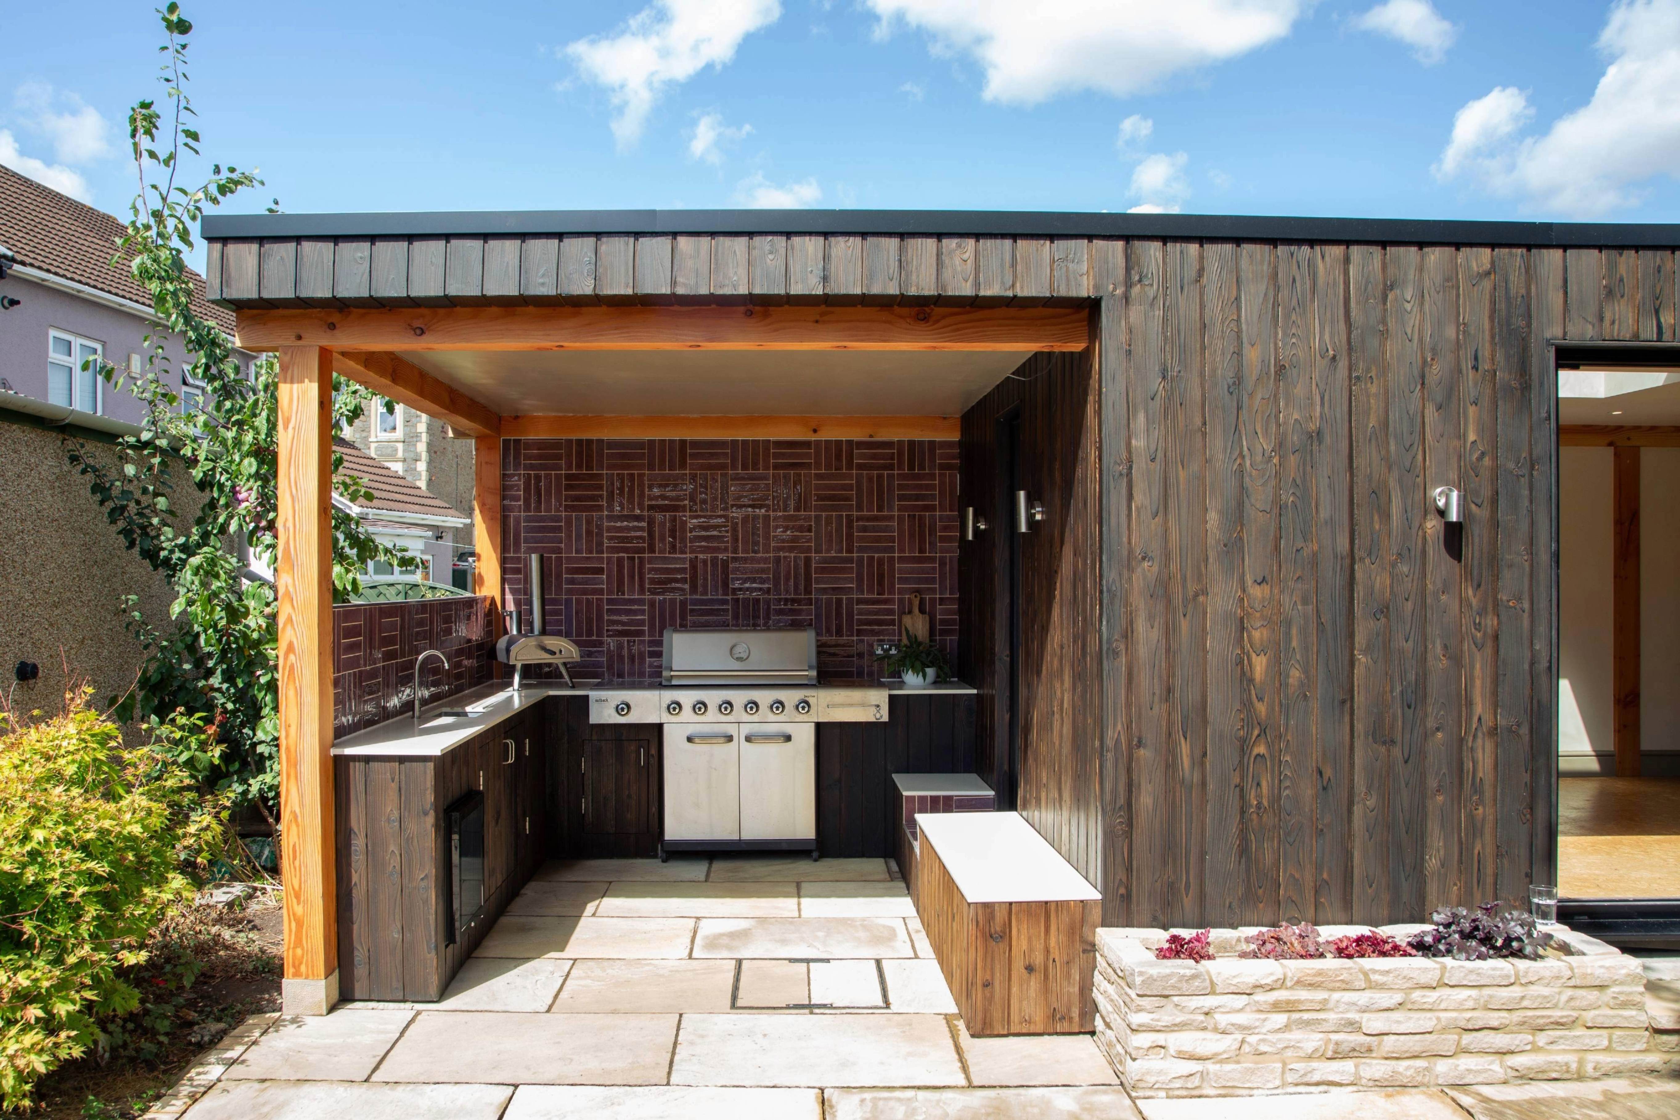
With the garden room already establishing a new focal point within the garden, we saw an opportunity to extend this idea beyond the walls of the building. An outdoor kitchen was created directly off the garden room, providing a dedicated area for cooking, dining and entertaining.
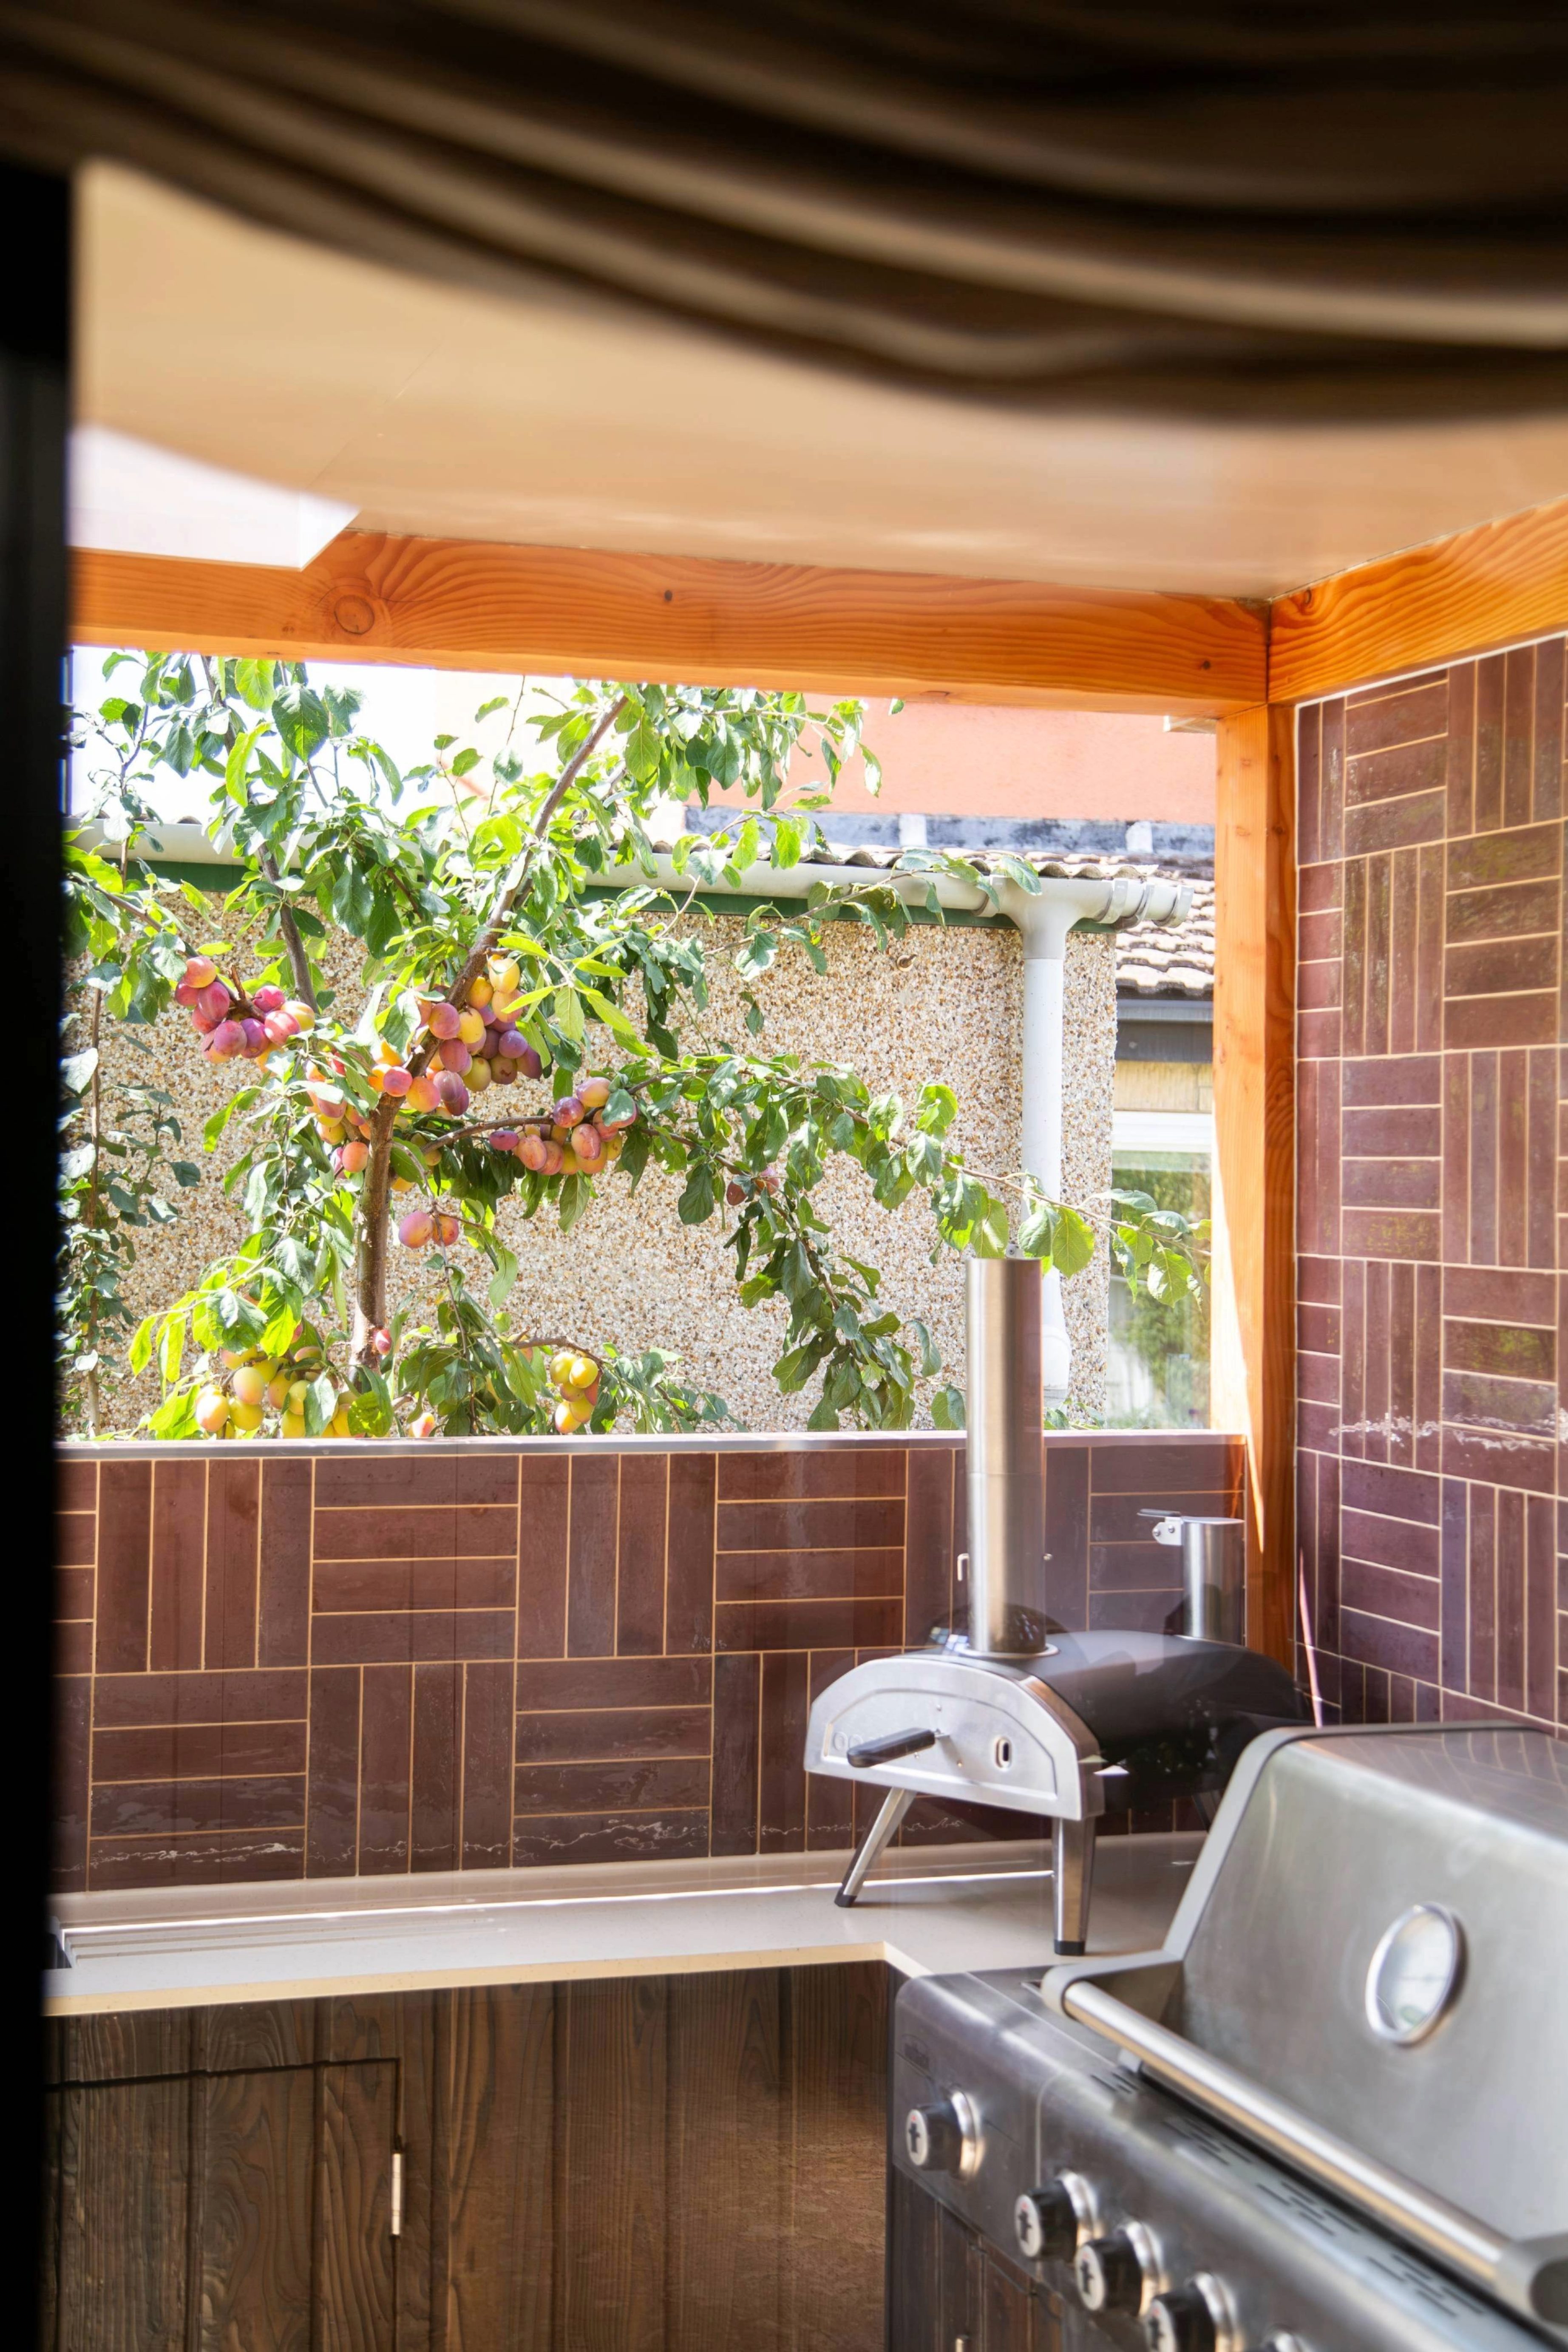
The outdoor kitchen incorporates a barbecue, outdoor seating and an outdoor fridge, giving our clients everything they need to host without having to continually move between the garden and the main house. It creates a natural transition from the interior space to the garden, making the garden room feel like part of a much larger entertaining area.
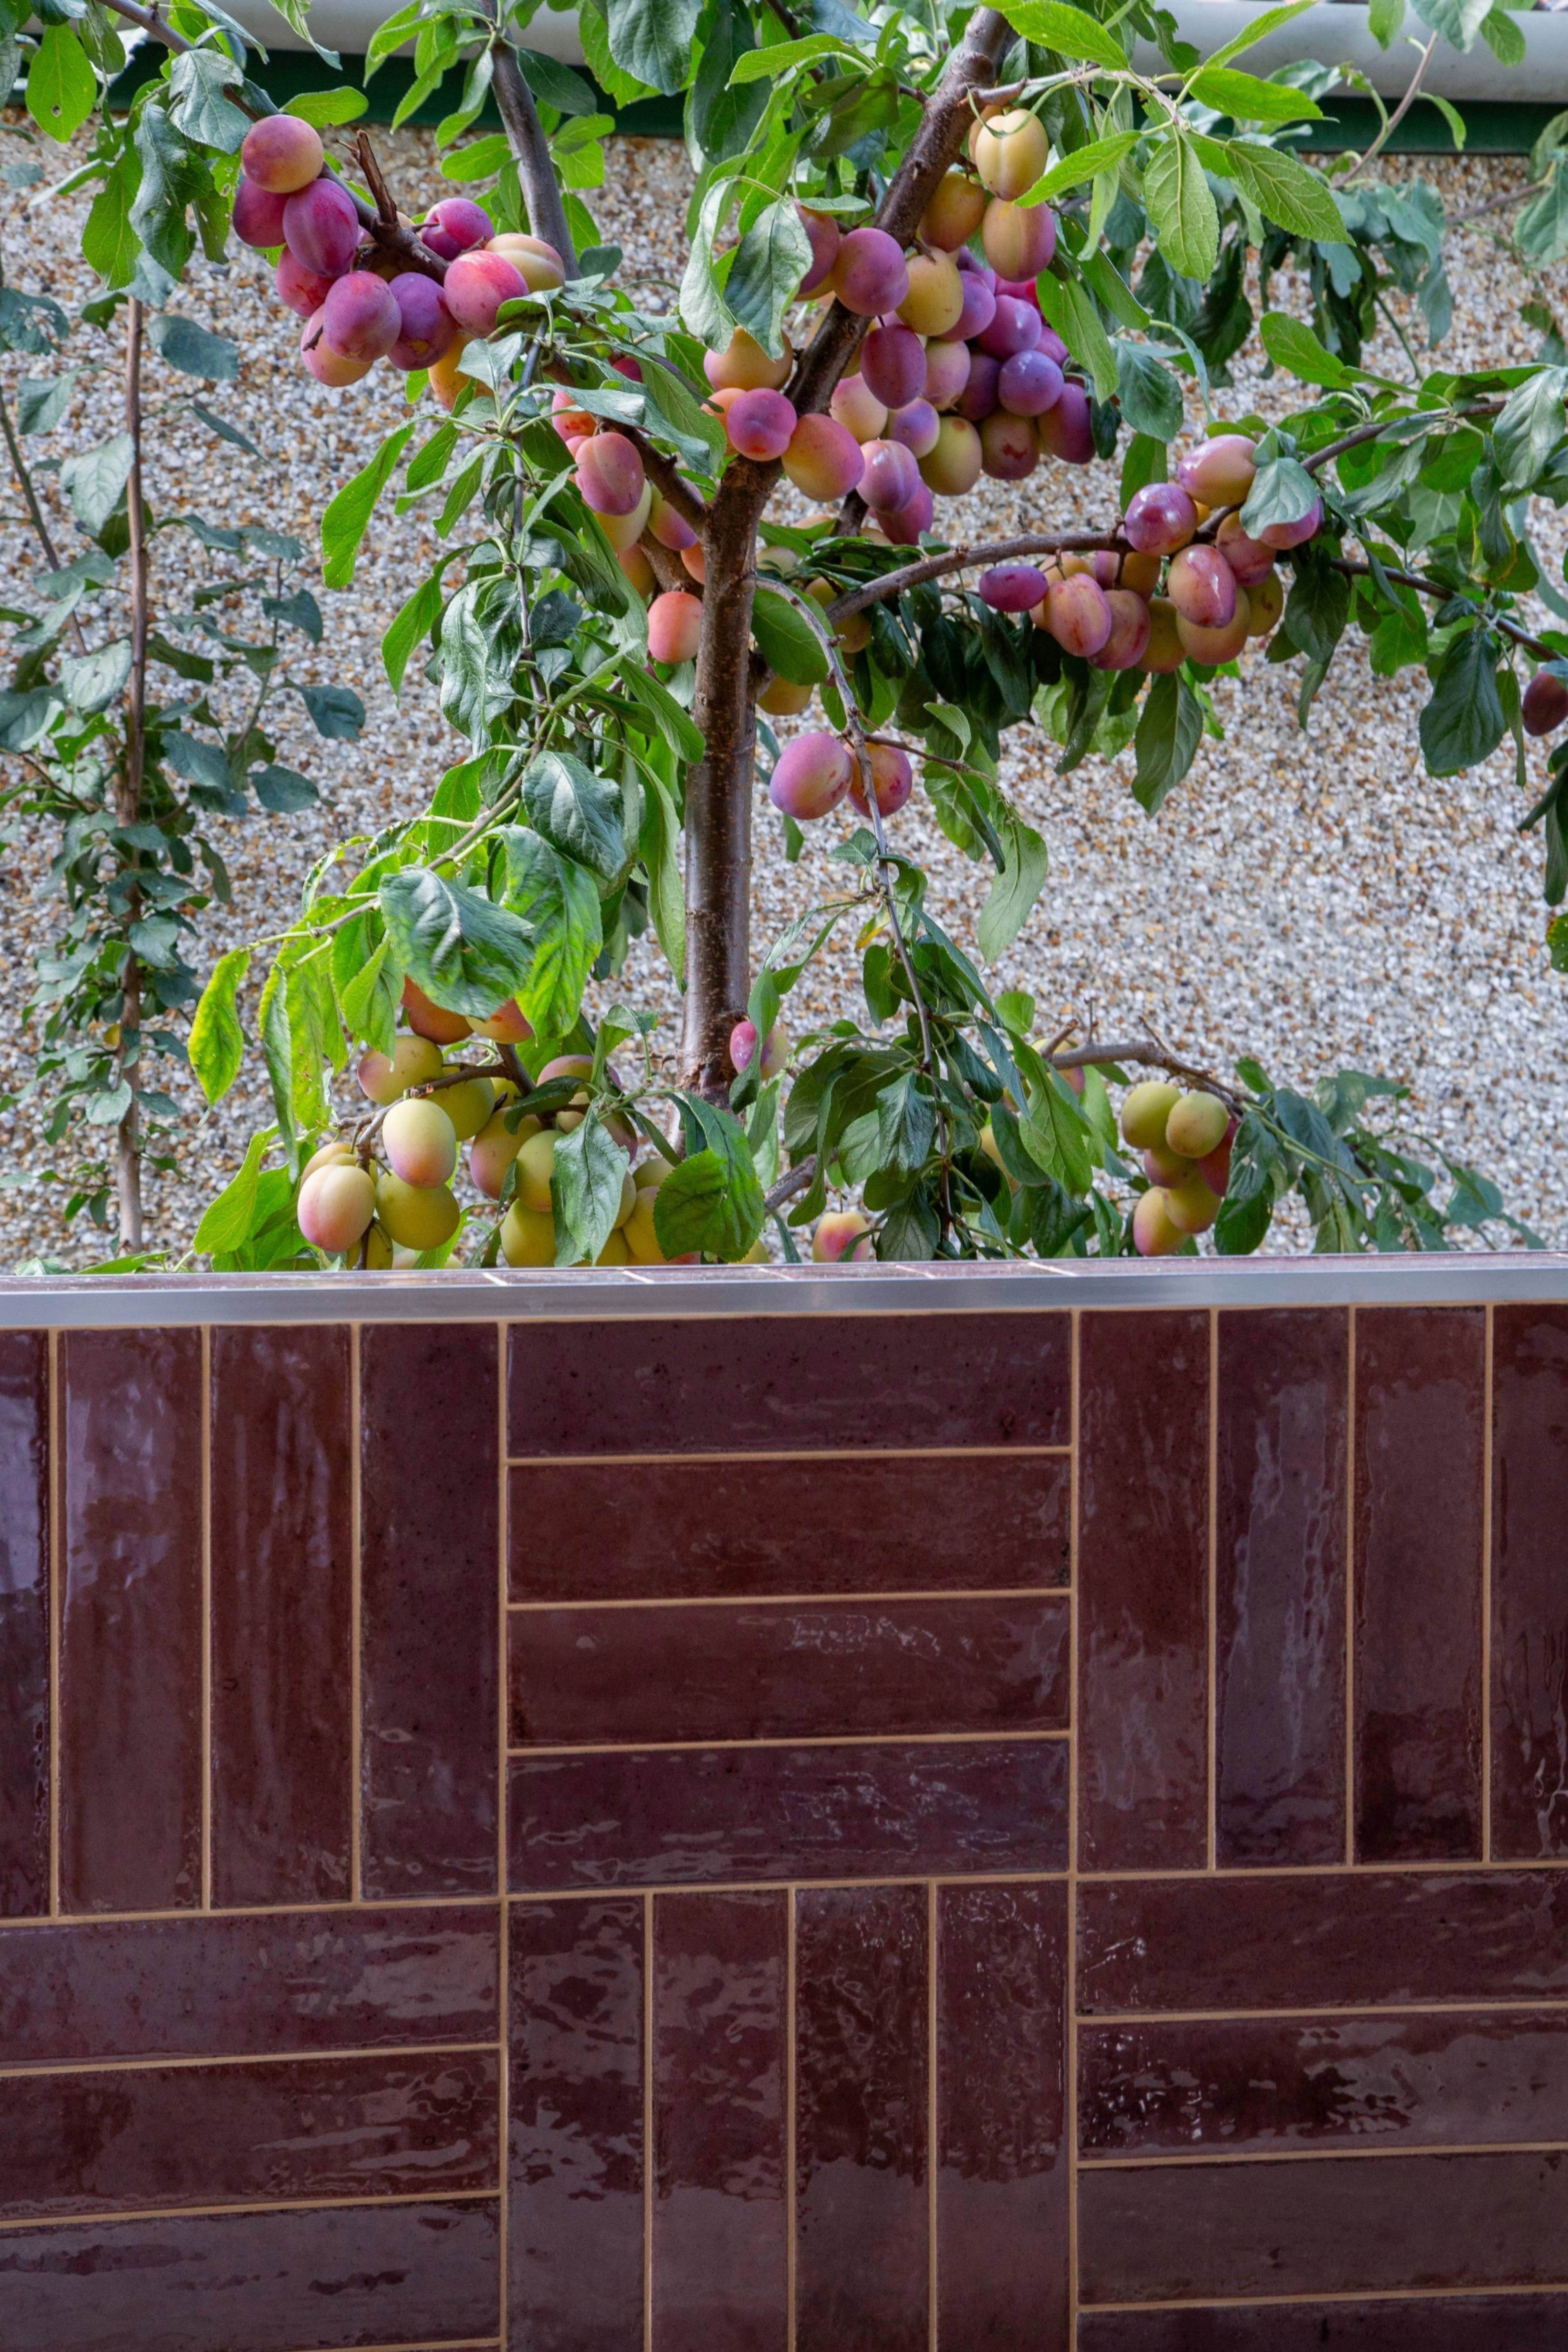
Colour again played an important role here. A plum tree hangs over the barbecue area, its rich foliage providing a beautiful natural backdrop. We complemented this with purple tiles to create a vibrant focal point for the outdoor kitchen. The result is a playful yet considered combination of colour and planting that brings energy to the space, even on the dullest of days.
A Garden Room Designed to Adapt
Ultimately, the success of this project lies in its versatility. What began as a brief for a home office evolved into a carefully considered, self-contained garden retreat that can adapt effortlessly to the needs of its occupants.
By incorporating a concealed Murphy bed, integrated wardrobes and a dedicated bathroom, we were able to create comfortable guest accommodation without compromising the room’s primary function as an office. Large glazed openings connect the interior to the garden, while the natural material palette draws inspiration directly from the surrounding landscape.
Outside, the addition of an outdoor kitchen extends this sense of versatility even further, providing a space for summer entertaining and allowing the garden to become an extension of the home.
The finished garden room is therefore much more than an office at the end of the garden. It is a flexible space designed around real life — somewhere to work, somewhere to stay, somewhere to host and, ultimately, somewhere to enjoy. Through thoughtful planning, natural materials and a strong connection to its surroundings, we created a room that can change with the seasons, the occasion and the needs of our clients, while always feeling cohesive, calm and considered.