
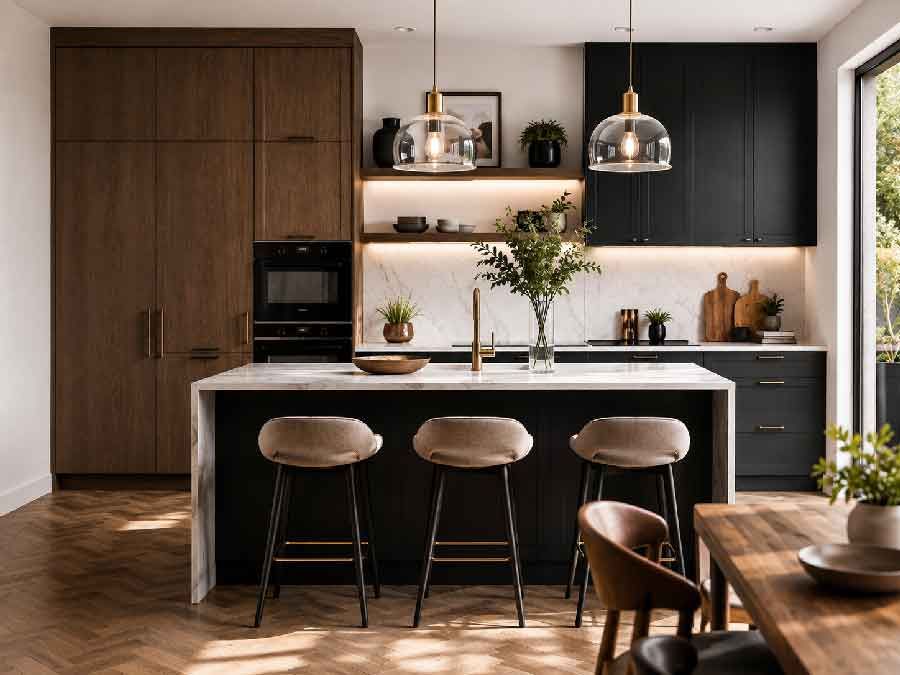
A kitchen renovation is an exciting project. There are worktops to choose, cabinet colours to consider, appliances to browse and beautiful finishing touches that can make your new kitchen feel completely your own.
But before you start choosing products, there is one important step that should come first: the design.
One of the most common mistakes homeowners make when planning a kitchen renovation is becoming focused on individual products before deciding exactly how the space needs to work. It is easy to fall in love with a particular island, range cooker or style of cabinetry, only to discover later that it does not work with the layout, available space or way you actually use your kitchen.
A well-designed kitchen starts with the bigger picture.
At Studio Conker, we believe thoughtful planning is the foundation of a successful kitchen renovation. By considering the space, layout, storage and your lifestyle before selecting individual products and finishes, it is possible to create a kitchen that looks beautiful and works brilliantly for years to come.
Start With the Space You Have
Every kitchen presents its own opportunities and challenges.
The size and shape of the room, the position of windows and doors, ceiling height, natural light and connections to adjoining rooms can all influence what is possible. In older Bristol homes, there may also be architectural features, unusual room proportions or existing structural elements that need to be considered.
Rather than starting with a list of products, begin by looking at the space as a whole.
Could the existing layout be improved? Would moving a doorway make the room more practical? Could an unused corner become valuable storage? Would opening the kitchen to another room create a better flow?
These decisions can have a much greater impact on the finished kitchen than the choice of a particular cabinet handle or worktop.
Think About How You Use Your Kitchen
A successful kitchen renovation should be based on real life.
Think about what happens in your kitchen on an ordinary weekday rather than just how you imagine it looking when everything is perfectly tidy.
Where do you prepare meals? Where do you make coffee in the morning? Do several people use the kitchen at once? Do children need somewhere to sit and eat? Do you regularly entertain friends and family?
Perhaps you are an enthusiastic cook who needs plenty of preparation space. Maybe you rely heavily on small appliances and need somewhere convenient to store them. Or perhaps your kitchen has become the main social space in your home and you want a layout that encourages people to gather.
These details should influence the design from the beginning.
Get the Kitchen Layout Right
The layout is arguably one of the most important decisions in any kitchen renovation.
A well-planned layout allows you to move naturally between the areas you use most. Food preparation, cooking, cleaning and storage should work together rather than forcing you to constantly walk across the room.
The position of appliances matters too. A large fridge may look impressive, but if it blocks an important route through the kitchen, it could become a daily frustration.
Similarly, an island can provide valuable storage, preparation space and seating, but only if there is enough room around it for people to move comfortably.
Good design considers these practical details before products are selected.
Kitchen Storage Should Be Planned, Not Added Afterwards
Storage is another reason to design your kitchen before choosing products.
It is tempting to think about storage simply in terms of how many cupboards you can fit into a room. However, effective kitchen storage is about much more than quantity.
It is about putting the right type of storage in the right place.
Deep drawers may be ideal for pans and cookware. Tall units can make use of vertical space. Dedicated storage can keep appliances accessible without leaving them permanently on the worktop.
Think about everything you currently keep in your kitchen and where you would ideally like it to live.
A good kitchen designer can then incorporate these requirements into the layout rather than trying to squeeze storage into whatever space is left over.
Products Should Follow the Design
Once the layout and functionality have been established, choosing products becomes much easier.
Cabinet styles, appliances, worktops, sinks, taps, handles and lighting can all be selected to complement the overall design.
This approach also helps avoid expensive compromises.
For example, you may have your heart set on a particular range cooker, but its dimensions and ventilation requirements could influence the cabinetry around it. Similarly, a large American-style refrigerator may require more space than initially anticipated.
Choosing products too early can mean designing around them rather than designing the best kitchen for your home.
Good Planning Can Save Money
Professional kitchen design is not simply about creating something beautiful. It can also help prevent costly mistakes.
Changing a layout after installation has started can be expensive and disruptive. Discovering that an appliance does not fit, that there is insufficient storage or that electrical points are in the wrong location can lead to delays and additional costs.
Planning everything properly before work begins provides greater certainty.
It allows decisions to be made in the right order, potential problems to be identified early and the renovation to progress with a clear plan.
That can ultimately save both time and money.
Consider Lighting Early
Lighting is another element that benefits from being incorporated into the design from the beginning.
A kitchen generally needs several different types of lighting. Bright, practical task lighting can illuminate work surfaces, while ambient lighting can create a warmer atmosphere when the kitchen is being used for dining or entertaining.
Lighting can also highlight architectural features, shelving or particular design details.
Leaving lighting until the end can limit what is possible. Planning it alongside the kitchen layout means electrical points, switches and lighting positions can all be considered as part of the overall design.
Kitchen Design for the Long Term
A kitchen renovation is a significant investment, so it makes sense to think beyond current trends.
While it is perfectly possible to introduce contemporary colours, materials and design features, the fundamentals should remain practical and timeless.
Ask yourself whether the layout will still work in five or ten years. Will there be enough storage? Will the kitchen accommodate changes in your household? Is there sufficient flexibility if your needs change?
A well-designed kitchen should not simply look fantastic when it is first completed. It should continue to make everyday life easier for many years.
Start With Design, Not Shopping
There is nothing wrong with collecting inspiration or falling in love with a particular kitchen style. In fact, understanding what you like is an important part of the process.
The key is not to let individual products dictate the entire renovation.
Start with the space. Think about how you live. Establish the layout. Plan your storage. Consider appliances, lighting and practical requirements. Then choose the products and finishes that bring the design together.
At Studio Conker, we create bespoke kitchens for homeowners across Bristol, combining thoughtful planning with beautiful, practical design.
If you’re planning a kitchen renovation, starting with professional design advice could help you avoid costly compromises and create a kitchen that works beautifully for years to come.
Before you choose the cabinets, worktops or appliances, choose the right design.